
BEDS3
BATHS2 full
MLS#A12082736
STATUSActive
PROPERTY TYPEResidential - Single Family
SUBDIVISIONGOLDEN GATE ESTATES
Property Description
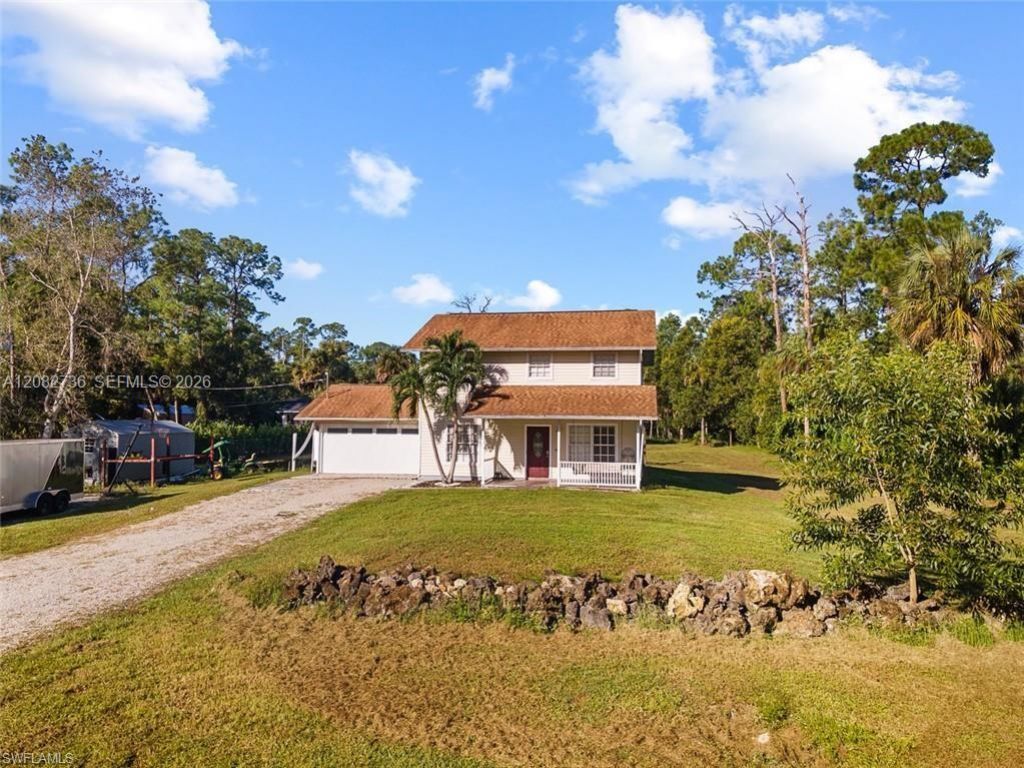
LOCATION, LOCATION, LOCATION! Discover the freedom of country living with this charming 3-bedroom, 2-bathroom home set on a cleared 2.27-acre lot in highly desirable Golden Gate Estates. Offering plenty of open space for boats, RVs, or future additions, this property combines privacy, versatility, and comfort in one perfect package. Inside, youll find no carpet throughout, with tile flooring for easy maintenance. The updated kitchen features stainless-steel appliances, solid wood cabinets, and granite countertops. A bright dining area opens to a screened-in lanai ? perfect for relaxing or entertaining while overlooking the peaceful backyard. Enjoy the attached 2-car garage with laundry area, a covered front porch, and room to build a guest house, workshop, or pool. With plenty of outdoor space and mature trees, this property offers the best of both worlds: quiet country charm with quick access to Collier Blvd, schools, shopping, and Naples beaches. Listed to sell ? dont miss this excellent opportunity to own acreage in Golden Gate Estates!
Property Features
Property Type: Residential - Single Family
Cooling: Ceiling Fan(s), Central Air, Electric
Garage: 2
Heating: Electric
Home Style: Detached, Two Story
Roof Type: Shingle
Taxes: $1,936
Year Built: 1994
Amenities
First Floor Entry
Laundry Tub
Pantry
Vaulted Ceiling(s)
Great Room
Loft
Feature Descriptions
Appliances: Dishwasher, Dryer, Electric Range, Microwave, Refrigerator, Washer
Community Features: Horses Permitted
Crops Included Y/N: No
Days on Site: 59
Exterior: Concrete Block Construction, Frame, Other
Flooring: Tile
Home Warranty Y/N: No
Laundry: Laundry Tub
Lease Considered Y/N: No
Listing Terms: All Cash, Conventional, FHA, VA Loan
Lot: 2 To Less Than 3 Acre Lot
Parcel#: 37166000001
Parking: Additional Spaces Available, Unpaved
Parking Notes: Additional Spaces Available, Unpaved
Patio/Porch: Patio, Screened Porch
Property Attached Y/N: No
Property Sub-Type: Single Family Residence
Security: Smoke Detector
Sewer: Septic Tank
Special View Info: None
Water: Well
Listed By / Shown By
Listed By
Agency Name: Premiere Plus Realty Company
Agency Phone: 239-732-7837
Shown By
Agency Title: Realty 100
Agency Phone: 954-859-2100

Estimate Your Payment
Estimated Payment
$ 1,417.43 per month $1,110.56 Principal & Interest $161.33 Property Tax $145.54 Homeowner's Insurance
441 3rd St Sw | MLS# A12082736
This single family home located at 441 3rd St Sw, Naples, FL 34117 is currently listed for sale with an asking price of $499,000. This property was built in 1994 and has 3 bedrooms and 2 full baths. 3rd St Sw is located in the GOLDEN GATE ESTATES subdivision. Search GOLDEN GATE ESTATES real estate on www.realty100.com today.