
BEDS4
BATHS2 full
SQUARE FEET2,310
MLS#B26033558
STATUSActive
PROPERTY TYPEResidential - Single Family
SUBDIVISIONLAKE MARIAN SHORES
Property Description
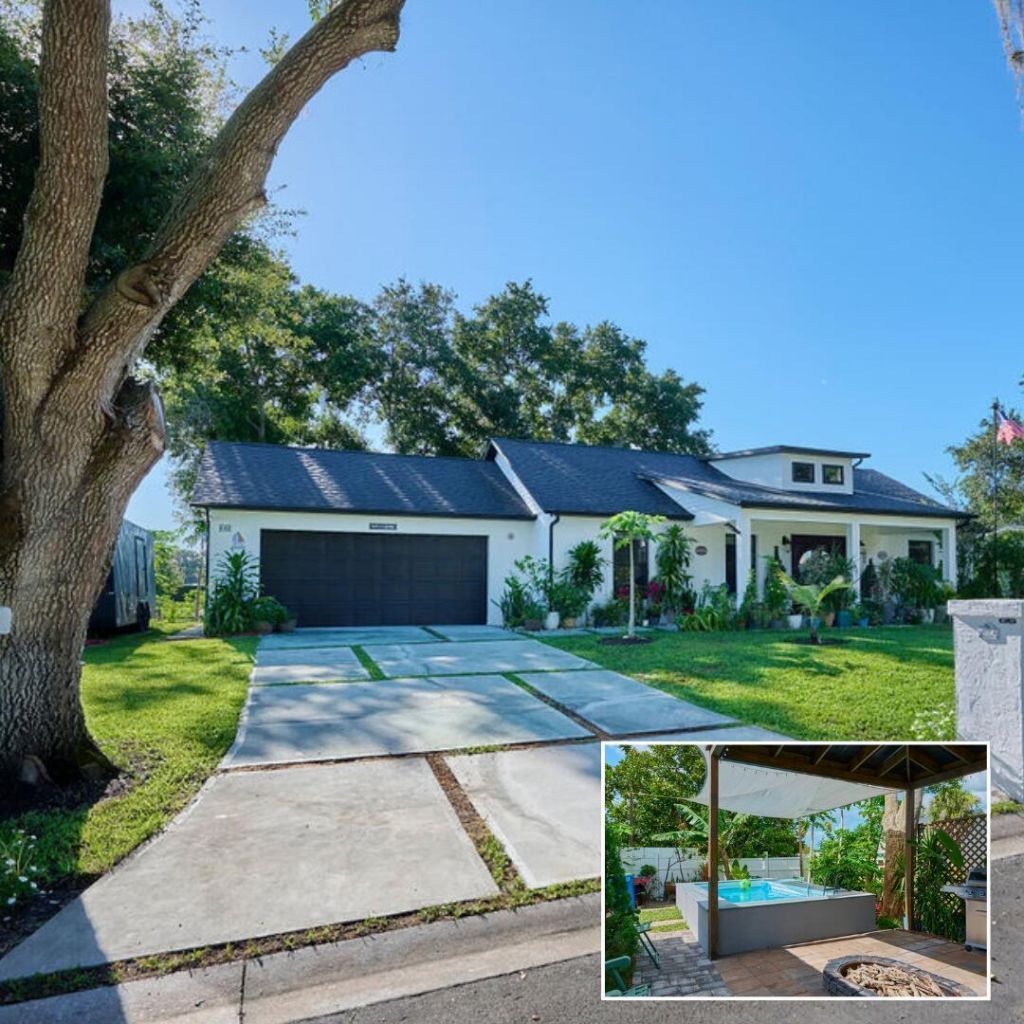
His stunning 4BD/2BA waterfront home in the desirable Lake Marian Shores offers luxury, comfort, and privacy. Situated on a quiet cul-de- sac, the property features a spacious 2-car garage, an open-concept living area with soaring ceilings, and a gourmet kitchen with Wolf and Sub-Zero appliances, quartz countertops, and custom cabinetry. Enjoy the serene private dock slip for boating and fishing, plus a fenced yard for added privacy. The master suite serves as a private retreat, complete with a walk-in shower and dual vanities. Additional generously sized bedrooms provide ample space and comfort. Outdoor living is exceptional. A property exchange could also be considered, always depending on the evaluation of both properties and the possibilities that work best for all parties involved.
Property Features
Property Type: Residential - Single Family
Cooling: Central Air
Fenced: Yes
Garage: 2 car attached
Heating: Central
Home Style: Colonial
Lot Size: 0.20 Acres
Roof Type: Composition, Shingle
Stories: 1.0
Taxes: $4,104
Year Built: 1997
Amenities
Bar
Cathedral Ceiling(s)
High Ceilings
Kitchen Island
Pantry
Vaulted Ceiling(s)
Barbecue
Outdoor Shower
RV Hookup
Feature Descriptions
Appliances: Electric Water Heater, Cooktop, Dryer, Dishwasher, Free-Standing Freezer, Gas Range, Microwave, Oven, Refrigerator, Water Heater, Washer, Gas Cooktop, Wine Refrigerator
Association Amenities: None
Association Fee Includes: Water
Days on Site: 46
Exterior: Block, Concrete, CBS
Fencing: Fenced
Flooring: Tile
Furnished: Unfurnished
Guest House Y/N: No
HOA Fee: $83/ Monthly
Laundry: In Garage
Lot: Cul-De-Sac, Fruit Tree(s)
Lot: Cul-De-Sac, Fruit Tree(s)
Lot Dimensions: 100.0 ft x 85.0
Other Equipment: Call Listing Agent
Parcel#: 173033388100010280
Parking: Garage Door Opener, RV Access/Parking, Garage, Attached Garage
Parking Notes: Garage Door Opener, RV Access/Parking, Garage, Attach
Patio/Porch: Patio - Open, Patio
Pets Allowed: Yes, No Restrictions
Pool: Private
Restrictions: No Restrictions
Security: None
Sewer: Public Sewer
Special View Info: Water, Lake
Sprinkler: Auto Sprinkler, Zoned Sprinkler
SQFT Living: 2310
Structure Type: House
Swimming Pool: Yes
Total Rooms: 7
Utilities: Sewer Available
Utilities: Sewer Available
Water: Public, Well
Water Frontage: 85
Waterfront Features: Lake Access, Lake Front
Windows: Storm Window(s), Shutters
Room Sizes
Living Room: 14 X 12 Level Main
Kitchen: 15 X 20 Level Main
Primary Bedroom: 12 X 15 Level Main
Bedroom 2: 10 X 14 Level Main
Bedroom 3: 9 X 11 Level Main
Bedroom 4: 9 X 11 Level Main
Listed By / Shown By
Listed By
Agency Name: Keller Williams Realty of VB
Agency Phone: 772-257-8000
Shown By
Agency Title: Realty 100
Agency Phone: 954-859-2100

Estimate Your Payment
Estimated Payment
$ 1,673.36 per month $1,177.10 Principal & Interest $342.00 Property Tax $154.26 Homeowner's Insurance
441 Spoonbill Court | MLS# B26033558
This single family home located at 441 Spoonbill Court, Kenansville, FL 34739 is currently listed for sale with an asking price of $528,900. This property was built in 1997 and has 4 bedrooms and 2 full baths with 2310 sq. ft. Spoonbill Court is located in the LAKE MARIAN SHORES subdivision. Search LAKE MARIAN SHORES real estate on www.realty100.com today.