
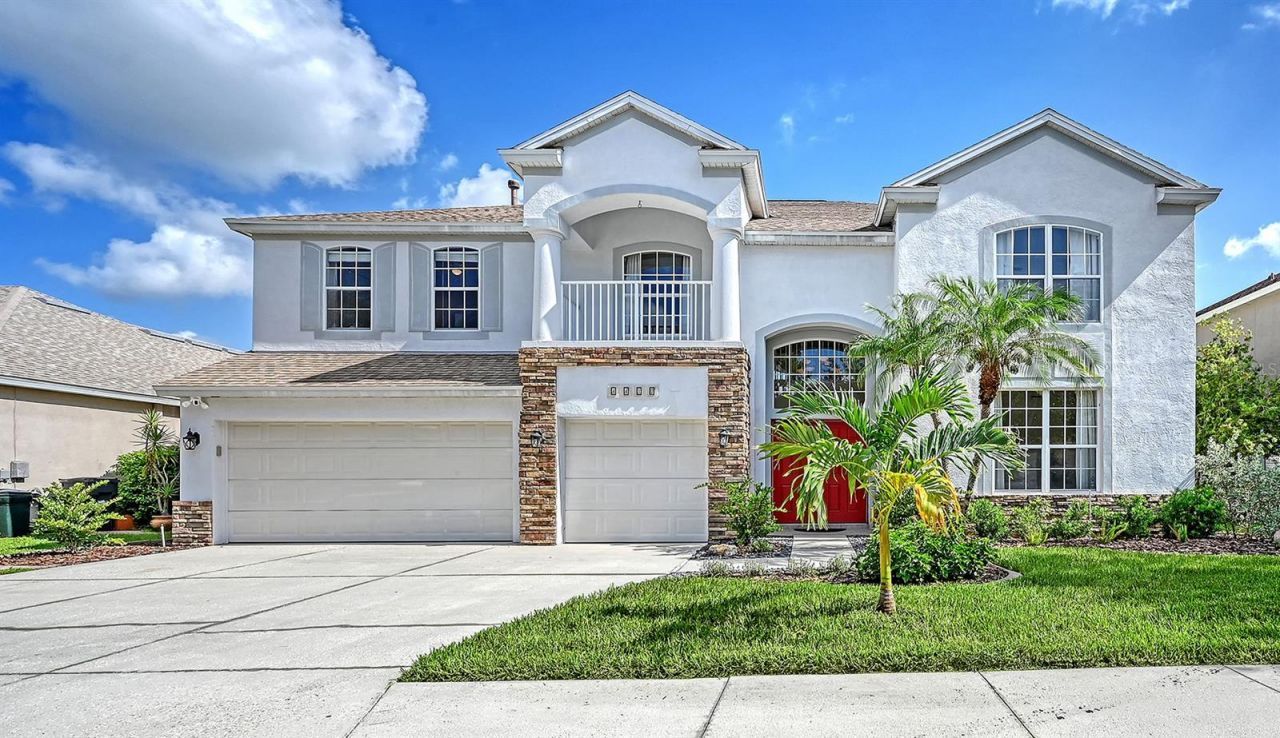
BEDS5
BATHS3 full
SQUARE FEET3,302
MLS#A4702922
STATUSActive
PROPERTY TYPEResidential - Single Family
SUBDIVISIONWOODRIDGE OAKS
Property Description
Welcome home to this beautiful spacious 5-bedroom, 3-bath pool home offering the perfect blend of comfort, style, and convenience. The open and inviting interior features vaulted ceilings, a stainless steel gas fireplace, solid wood cabinetry, granite countertops, stainless steel appliances, gas range with double oven, and natural gas. The spacious primary suite offers a relaxing retreat with a garden tub and generous bath area. Step outside to your own private oasis featuring a screened pool overlooking peaceful pond views, a fenced yard, and a new pool heater installed in 2026-perfect for year-round enjoyment and entertaining. Additional upgrades include a 2021 roof, 3-car garage, HALO whole-home air purification system, and reverse osmosis water filtration system. Enjoy the neighborhood park and a centrally located setting with convenient access to UTC Mall, exceptional shopping and dining, Sarasota-Bradenton International Airport, and everything the area has to offer. With five bedrooms, beautiful water views, a private pool, and numerous upgrades, this home is ready for its next owner to move in and enjoy!
Property Features
Property Type: Residential - Single Family
Cooling: Central Air
Fenced: Yes
Garage: 3 car attached
Heating: Natural Gas
Home Style: Traditional
Lot Size: 0.18 Acres
Roof Type: Shingle
Stories: 1.0
Taxes: $5,855
Year Built: 2003
Amenities
Cathedral Ceiling(s)
Ceiling Fans(s)
Eat-in Kitchen
High Ceilings
Kitchen/Family Room Combo
Solid Surface Counters
Vaulted Ceiling(s)
Walk-In Closet(s)
Window Treatments
Lighting
Sliding Doors
Feature Descriptions
Additional Rooms: Inside Utility
Appliances: Dishwasher, Disposal, Dryer, Microwave, Range, Refrigerator, Washer
Community Features: Park, Playground
Days on Site: 3
Directions: From University Parkway go North on Lockwood Ridge Rd. Turn left onto 67th Ave Cir E. (u-turn is needed)
Exterior: Block
Fencing: Fenced
Fireplace: Family Room, Gas
Fireplace Y/N: Yes
Flood Zone Code: X
Flooring: Carpet, Ceramic Tile, Hardwood
Foundation: Slab
HOA Fee: 858/ Annually
HOA Y/N: Yes
Home Warranty Y/N: No
Listing Terms: Cash, Conventional, FHA, VA Loan
Lot: In County, Landscaped, Sidewalk, Paved
Lot Dimensions: 0.18
Other Equipment: Irrigation Equipment
Ownership: Fee Simple
Patio/Porch: Covered, Patio, Screened
Pets Allowed: Cats OK, Dogs OK
Pets Restrictions: Please see HOA Docs for pet restrictions.
Pool: Child Safety Fence, Gunite, Heated, In Ground, Screen Enclosure
Property Attached Y/N: No
Property Sub-Type: Single Family Residence
Security: Security System Owned
Sewer: Public Sewer
Showing Instructions: Supra Lock Box, Appointment Only, ShowingTime
Special Sale Provisions: None
Swimming Pool: Yes
Utilities: Cable Available, Electricity Connected, Natural Gas Connected, Water Connected
Vegetation: Trees/Landscaped
Water: Public
Water Access Y/N: No
Water View: Lake
Windows: Blinds, Drapes
Zoning: PDR/WPE/
Room Sizes
Kitchen: 25x15
Living Room: 25x15
Primary Bedroom: 25x15
Listed By / Shown By
Listed By
Agency Name: COLDWELL BANKER REALTY
Agency Contact: 941-388-3966
Shown By
Agency Title: Realty 100
Agency Phone: 954-859-2100

Estimate Your Payment
Estimated Payment
$ 2,180.76 per month $1,496.69 Principal & Interest $487.92 Property Tax $196.15 Homeowner's Insurance
4410 67th Avenue Circle E | MLS# A4702922
This single family home located at 4410 67th Avenue Circle E, Sarasota, FL 34243 is currently listed for sale with an asking price of $672,500. This property was built in 2003 and has 5 bedrooms and 3 full baths with 3302 sq. ft. 67th Avenue Circle E is located in the WOODRIDGE OAKS subdivision. Search WOODRIDGE OAKS real estate on www.realty100.com today.