
BEDS4
BATHS4 full
SQUARE FEET3,601
MLS#TB8536480
STATUSActive
PROPERTY TYPEResidential - Single Family
SUBDIVISIONMANHATTAN TERRACE
Property Description
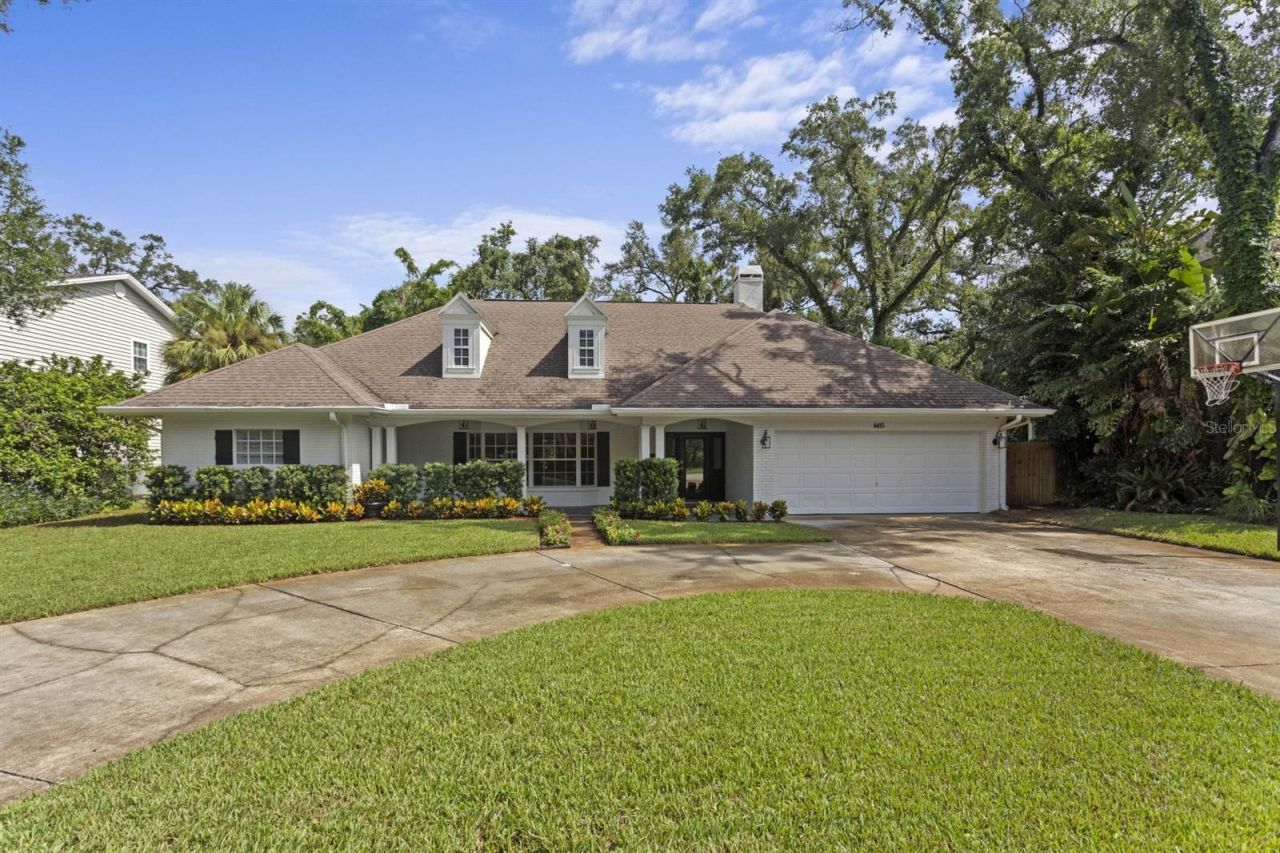
Tucked away on a picturesque cul-de-sac, this extensively renovated all-block pool home sits on an oversized 100x136 (13,600 SF) lot in one of South Tampa's most sought-after neighborhoods. Enjoy a walkable lifestyle just moments from Mabry Elementary, Coleman Middle School, and St. Mary's Episcopal School.Designed for effortless living and entertaining, the chef's kitchen features an oversized island, premium appliance package, custom cabinetry, a generous pantry, wine refrigerator, and designer lighting. It opens seamlessly to the spacious family room with soaring tongue-and-groove ceilings, a gas fireplace, abundant natural light, and beautiful views of the screened lanai and pool.The first-floor primary suite has been beautifully renovated and features a spacious walk-in closet and marble bath with dual vanities and a large walk-in shower. The first floor also includes a private guest suite, office or den, mudroom, laundry room, and full pool bath. Upstairs offers a versatile loft and two additional bedrooms connected by a Jack-and-Jill bath.High ceilings, wood flooring throughout the living areas and bedrooms, timeless finishes, a covered front porch, screened lanai, sparkling pool, and mature landscaping complete this exceptional home.
Property Features
Property Type: Residential - Single Family
Cooling: Central Air
Fenced: Yes
Garage: 2 car attached
Heating: Central
Home Style: Ranch
Lot Size: 0.31 Acres
Roof Type: Shingle
Stories: 2.0
Taxes: $17,080
Year Built: 1963
Amenities
Built-in Features
Crown Molding
Eat-in Kitchen
High Ceilings
Open Floorplan
Primary Bedroom Main Floor
Solid Wood Cabinets
Vaulted Ceiling(s)
Walk-In Closet(s)
Window Treatments
Rain Gutters
Feature Descriptions
Additional Rooms: Great Room
Appliances: Dishwasher, Disposal, Dryer, Electric Water Heater, Freezer, Microwave, Range, Range Hood, Refrigerator, Tankless Water Heater, Washer, Water Filtration System, Wine Refrigerator
Community Features: Street Lights
Days on Site: 1
Directions: Manhattan Ave to Clear Ave, then West to home.
Exterior: Block, Stucco
Fencing: Board
Fireplace: Gas, Living Room
Fireplace Y/N: Yes
Flood Zone Code: AE
Flooring: Marble, Tile, Wood
Foundation: Slab
Home Warranty Y/N: No
Lot: Cul-De-Sac, Flood Insurance Required, FloodZone, City Limits, Oversized Lot, Paved
Lot Dimensions: 0.31
Ownership: Fee Simple
Parking: Circular Driveway, Driveway
Parking Notes: Circular Driveway, Driveway
Pets Allowed: Yes
Pets Restrictions: Buyer/Buyer's agent to verify
Pool: Gunite, In Ground, Screen Enclosure
Property Attached Y/N: No
Property Sub-Type: Single Family Residence
Security: Secured Garage/Parking, Security Lights, Security System, Security System Owned, Smoke Detector(s)
Sewer: Public Sewer
Showing Instructions: Call Listing Agent
Special Sale Provisions: None
Swimming Pool: Yes
Utilities: Cable Available, Cable Connected, Electricity Available, Electricity Connected, Fiber Optics, Natural Gas Available, Phone Available, Propane, Public, Sewer Connected, Sprinkler Well, Underground Utilities, Water Available, Water Connected
Water: Public, Well
Water Access Y/N: No
Windows: Window Treatments
Zoning: RS-50
Local Schools
High School: Plant-HB
Middle School: Coleman-HB
Elementary School: Dale Mabry Elementary-HB
Listed By / Shown By
Listed By
Agency Name: CENTURY 21 LIST WITH BEGGINS
Agency Contact: 813-658-2121
Shown By
Agency Title: Realty 100
Agency Phone: 954-859-2100

Estimate Your Payment
Estimated Payment
$ 5,825.97 per month $3,892.52 Principal & Interest $1,423.33 Property Tax $510.13 Homeowner's Insurance
4415 W Clear Avenue | MLS# TB8536480
This single family home located at 4415 W Clear Avenue, Tampa, FL 33629 is currently listed for sale with an asking price of $1,749,000. This property was built in 1963 and has 4 bedrooms and 4 full baths with 3601 sq. ft. W Clear Avenue is located in the MANHATTAN TERRACE subdivision. Search MANHATTAN TERRACE real estate on www.realty100.com today.