
BEDS4
BATHS4 full 1 partial
SQUARE FEET3,300
MLS#B26069532
STATUSActive
PROPERTY TYPEResidential - Single Family
SUBDIVISIONDAVIS ISLES SEC 4
Property Description
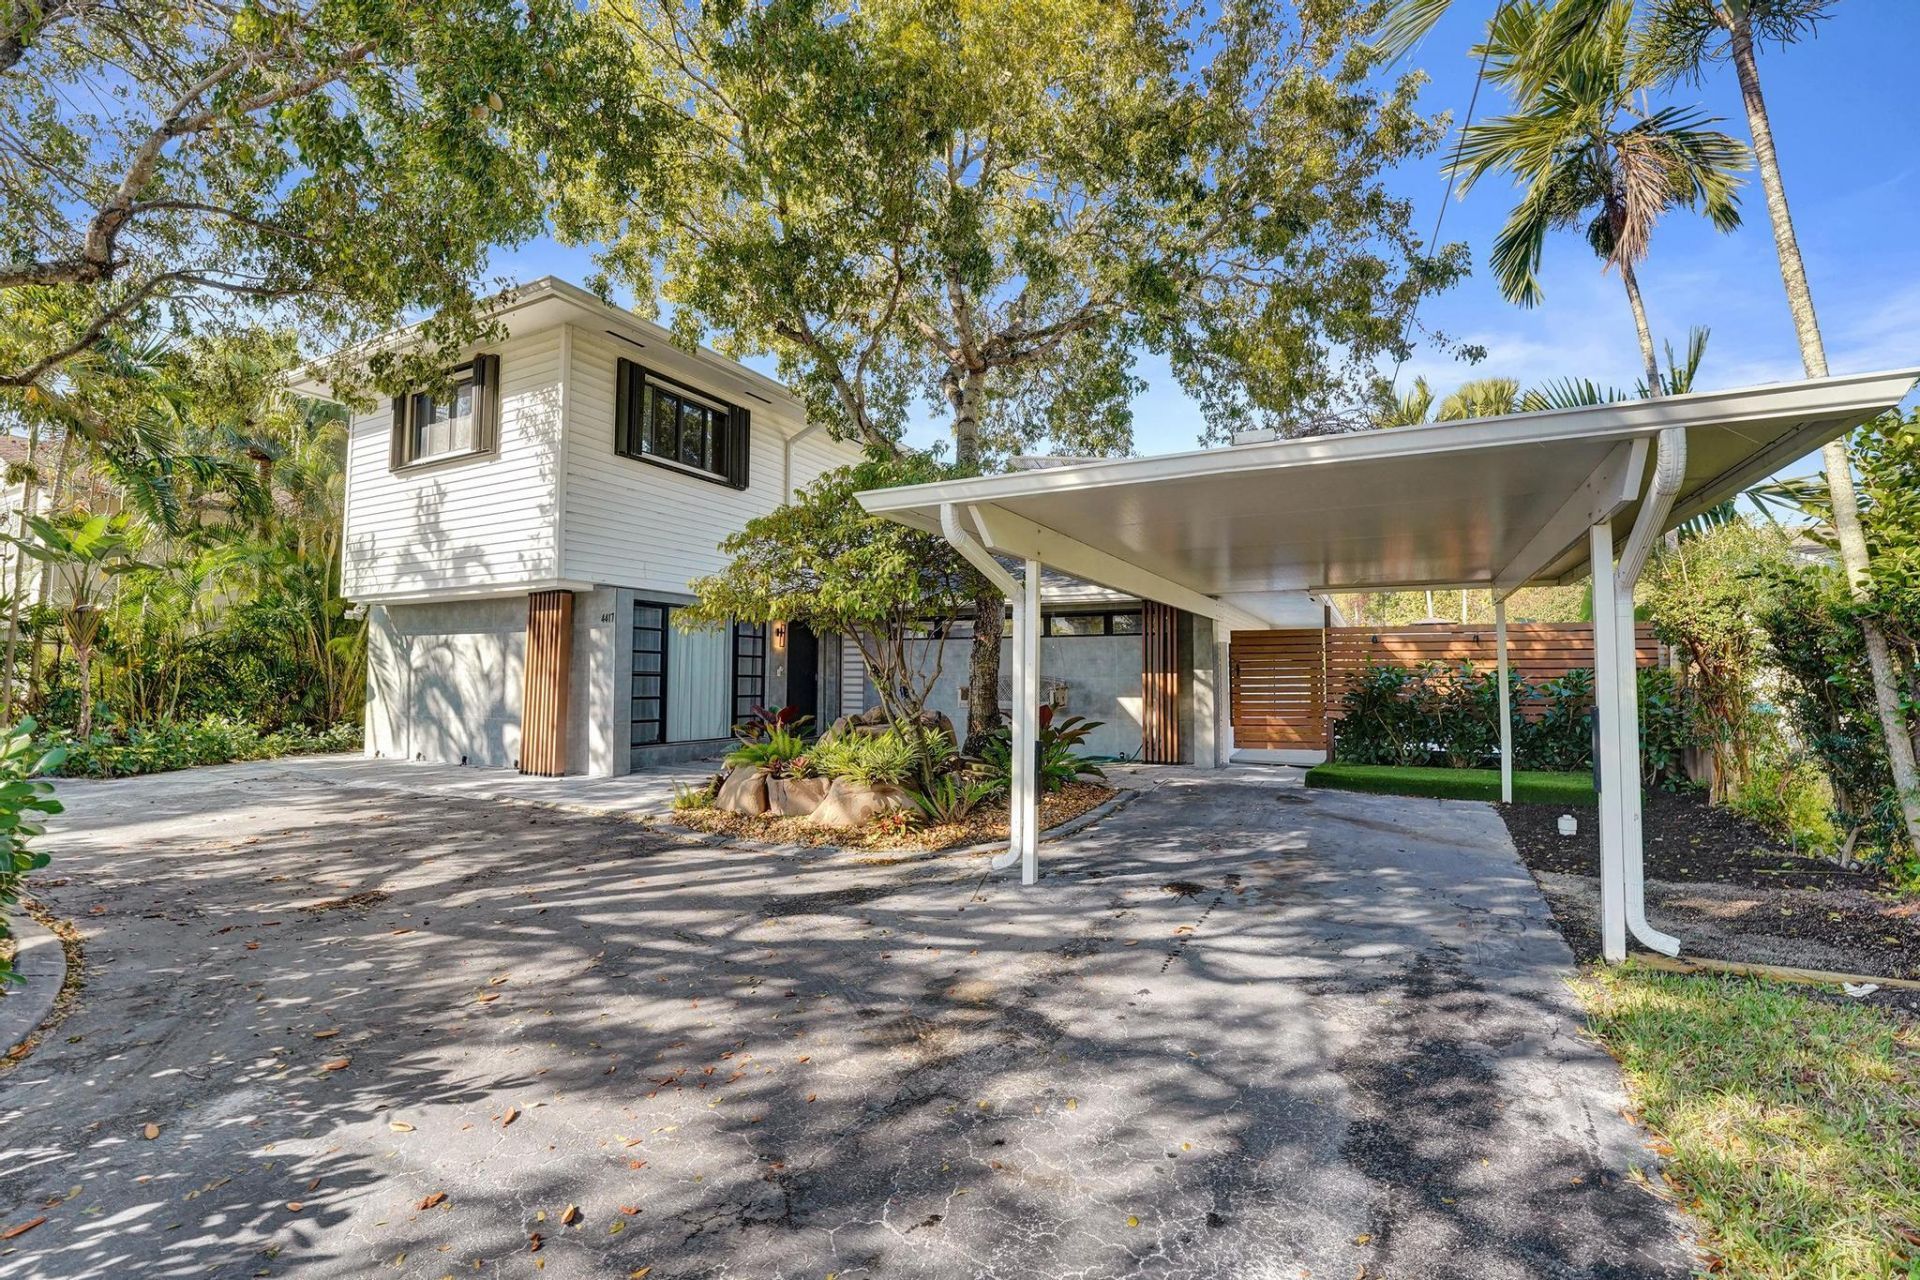
Entertainers dream! Gut-renovated warm inviting modern home at 4417 SW 38 Terrace. 4 bedrooms, 4.5 baths, 3,000 SF on a canal-front lot with ocean access. The house speaks for itself. A wide picture window and floor-to-ceiling openings frame the backyard oasis: Zen garden, tropical landscaping, private pool, jacuzzi, paver patio, and brand new dock. Bright open-concept layout with a chef's kitchen, split bedrooms, and a main-level primary. Freshly painted with elegant modern finishes. All ensuite bedrooms. Two-story waterfront you can live in now. 2023 roof, impact windows with a few accordion shutters, circular driveway, fenced yard, redesigned landscaping. Offered designer-furnished. Minutes to Hard Rock, FLL Airport, highways, beaches, houses of worship. Waterfront. Renovated.
Property Features
Property Type: Residential - Single Family
Cooling: Central Air, Ceiling Fan(s), Electric
Fenced: Yes
Heating: Central, Electric
Lot Size: 0.22 Acres
Roof Type: Composition, Shingle
Stories: 2.0
Taxes: $15,240
Year Built: 1974
Amenities
Built-in Features
High Ceilings
Vaulted Ceiling(s)
Bedroom Layout - Split
Barbecue
Outdoor Shower
Feature Descriptions
Appliances: Electric Water Heater, Cooktop, Dryer, Disposal, Dishwasher, Electric Range, Ice Maker, Microwave, Oven, Refrigerator, Water Heater, Washer, Electric Cooktop
Carport Spaces: 1
Days on Site: 17
Exterior: CBS
Fencing: Back Yard, Fenced
Flooring: Tile, Wood
Furnished: Furnished
Guest House Y/N: No
Lot: Oversized Lot
Lot: Oversized Lot
Parcel#: 504230060210
Parking: Circular Driveway, Detached Carport, Driveway, Carport
Parking Notes: Circular Driveway, Detached Carport, Driveway, Carpor
Patio/Porch: Patio - Covered, Deck, Patio
Pets Allowed: Yes, No Restrictions
Pool: In Ground
Restrictions: No Restrictions
Sewer: Public Sewer
Spa: Yes
Spa: Above Ground
Special View Info: Water, Canal
Sprinkler: Auto Sprinkler
SQFT Living: 3000
Structure Type: House
Swimming Pool: Yes
Total Rooms: 2
Utilities: Cable Available, Electricity Connected, Sewer Available, Water Available
Utilities: Cable Available, Electricity Connected, Sewer Available, Water Available
Water: Public
Water Frontage: 70
Waterfront Features: Ocean Access, Canal Front, Canal Width 1-80 Feet
Windows: Tinted Windows, Other
Local Schools
High School: Hollywood Hills
Middle School: Attucks
Elementary School: Collins
Listed By / Shown By
Listed By
Agency Name: Keller Williams Realty Profess
Agency Phone: 954-630-7020
Shown By
Agency Title: Realty 100
Agency Phone: 954-859-2100

Estimate Your Payment
Estimated Payment
$ 4,995.51 per month $3,293.84 Principal & Interest $1,270.00 Property Tax $431.67 Homeowner's Insurance
4417 SW 38th Terrace | MLS# B26069532
This single family home located at 4417 SW 38th Terrace, Fort Lauderdale, FL 33312 is currently listed for sale with an asking price of $1,480,000. This property was built in 1974 and has 4 bedrooms and 4 full and 1 partial baths with 3300 sq. ft. SW 38th Terrace is located in the DAVIS ISLES SEC 4 subdivision. Search DAVIS ISLES SEC 4 real estate on www.realty100.com today.