
BEDS2
BATHS2 full
MLS#A12097293
STATUSActive
PROPERTY TYPEResidential - Single Family
SUBDIVISIONMuse
Property Description
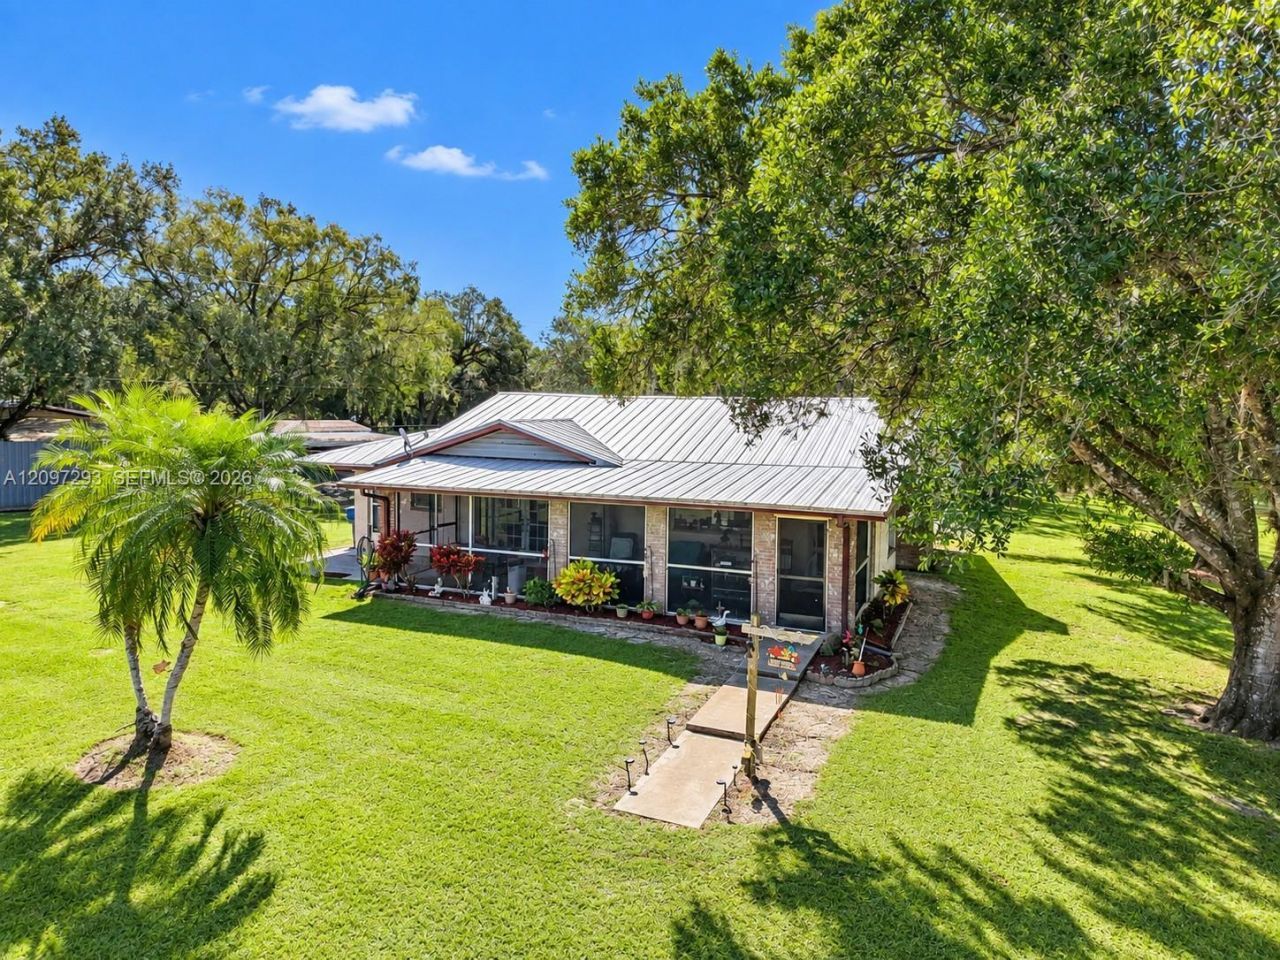
Sellers are looking for offers! 4.5 Acres ¢ Private Lake ¢ Multiple Structures ¢ Endless Possibilities! Enjoy the privacy of this scenic, tree-covered 4.5-acre property, including a portion of a private lake shared with only one other neighbor. The 1980 concrete-block main home features a metal roof, screened front porch spanning the entire front, and a huge rear patio. Inside are oversized living/family and dining areas, a separate kitchen, two bedrooms, two bathrooms, a wood-burning fireplace, and a separate laundry/pantry. There is room to create a third bedroom if desired. The property also includes a 1,200+/- SF 2-bedroom/1-bath mobile home with a large private screened porch, ideal for guests, extended family, or rental use. An additional small handicap-equipped mobile home provides flexible space for an office, homeschooling, hobby room, or studio. Two exceptionally well-built pole-barn/garage outbuildings provide abundant storage and workspace for vehicles, equipment, recreational toys, or projects. A rare combination of acreage, private lake frontage, multiple living spaces, mature trees, and versatile outbuildings. Bring your vision and your offers!
Property Features
Property Type: Residential - Single Family
Cooling: Central Air
Heating: Central
Home Style: Detached, One Story
Lot Size: 4.50 Acres
Roof Type: Metal Roof
Taxes: $2,620
Year Built: 1980
Amenities
First Floor Entry
French Doors
Split Bedroom
Other
Room For Pool
Feature Descriptions
Appliances: Dishwasher, Dryer, Electric Range, Refrigerator, Washer
Community Features: Paved Road, Public Road
Crops Included Y/N: No
Days on Site: 1
Directions: GPS
Door Features: French Doors
Exterior: CBS Construction
Fireplace: Fireplace
Flooring: Tile, Wood
Home Warranty Y/N: No
Laundry: Washer/Dryer Hook-Up
Lease Considered Y/N: No
Listing Terms: All Cash, Conventional, FHA
Lot: 4 To Less Than 5 Acre Lot
Parcel#: A164228U0100000070
Parking: Detached Carport, Additional Spaces Available, Driveway
Parking Notes: Detached Carport, Additional Spaces Available, Drive
Patio/Porch: Deck, Patio
Property Attached Y/N: No
Property Sub-Type: Single Family Residence
Sewer: Septic Tank
Special View Info: Other
Water: Well
Water Features: Pond
Listed By / Shown By
Listed By
Agency Name: Southern Heritage Real Estate
Agency Phone: 863-675-4500
Shown By
Agency Title: Realty 100
Agency Phone: 954-859-2100

Estimate Your Payment
Estimated Payment
$ 1,665.74 per month $1,279.70 Principal & Interest $218.33 Property Tax $167.71 Homeowner's Insurance
4419 Loblolly Bay Rd | MLS# A12097293
This single family home located at 4419 Loblolly Bay Rd , Labelle, FL 33935 is currently listed for sale with an asking price of $575,000. This property was built in 1980 and has 2 bedrooms and 2 full baths. Loblolly Bay Rd is located in the Muse subdivision. Search Muse real estate on www.realty100.com today.