
BEDS3
BATHS2 full 1 partial
SQUARE FEET1,344
MLS#B26092314
STATUSActive
PROPERTY TYPEResidential - Townhouse
SUBDIVISIONGLEN EDEN AT DAVIE
Property Description
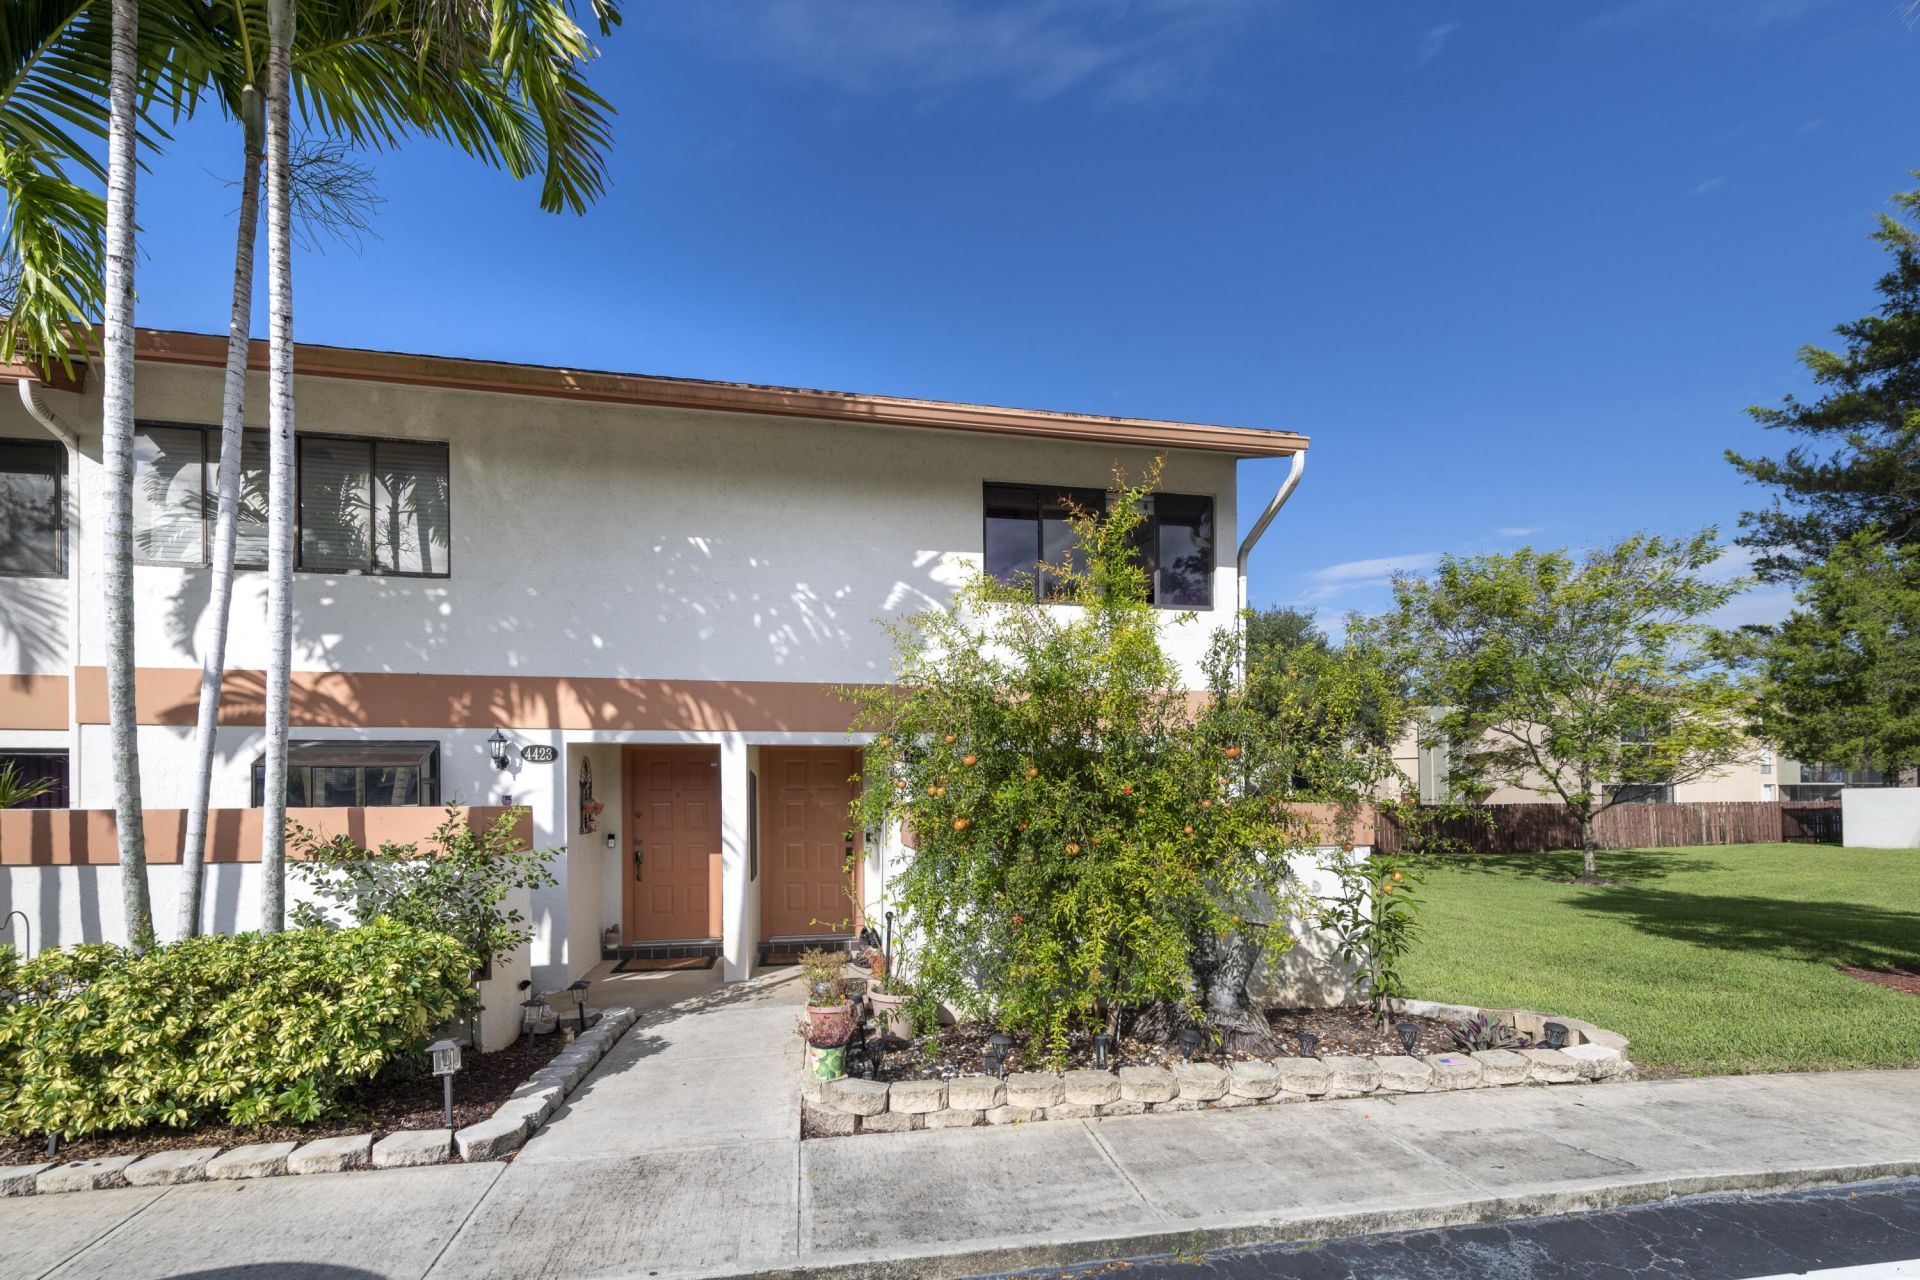
Spectacular 3 bedroom 2 1/2 bath corner townhome overlooking lush tropical trees and gardens in the heart of Davie. Close to downtown Davie, schools, fire fighters park, orange drive walking trails, resturants, community pool, tot lot,major road ways and more. Huge screend patio great for outside bbqs & entertaining. Open spacious Livingroom with Large inviting dining room area. A true chef's delight kitchen with lots of cabinets & granite counter tops. Stainless steel appliances. Huge snack bar geat to sit and have coffee or tea. Upgrages Galore. Move in ready condition. Immaculate. Shows like a model. One bedroom downstairs & two bedrooms guest & master bedrooms upstairs. Vaulted ceilings. Upgraded Bathrooms. washer/dryer on first floor. All ages ok. Pet friendly community.
Property Features
Property Type: Residential - Townhouse
Cooling: Central Air, Ceiling Fan(s)
Heating: Central
Lot Size: 0.02 Acres
Roof Type: Other
Stories: 2.0
Taxes: $6,755
Year Built: 1986
Amenities
High Ceilings
Walk-In Closet(s)
Feature Descriptions
Appliances: Electric Water Heater, Dryer, Disposal, Dishwasher, Electric Range, Microwave, Refrigerator, Water Heater, Washer
Association: TOWNHOMES AT ORAGE DRIVE
Association Amenities: Pool
Association Fee Includes: Maintenance Grounds, Trash, Common Areas, Recreation Facility
Days on Site: 6
Exterior: CBS
Fencing: Back Yard
Flooring: Ceramic Tile, Vinyl
HOA Fee: $445/ Monthly
Laundry: In Hall, Inside
Parcel#: 504127260026
Parking: Driveway, Guest
Parking Notes: Driveway, Guest
Patio/Porch: Patio - Open, Patio
Pets Allowed: Yes, Dogs OK
Restrictions: Parking - No Commercial Vehicles
Sewer: Private Sewer
Special View Info: Garden
SQFT Living: 1328
Structure Type: Townhouse
Total Rooms: 3
Utilities: None
Utilities: None
Water: Public
Local Schools
High School: Hollywood Hills
Middle School: Driftwood
Elementary School: Davie
Listed By / Shown By
Listed By
Agency Name: Coldwell Banker Realty/Hollywood
Agency Phone: 954-963-1600
Shown By
Agency Title: Realty 100
Agency Phone: 954-859-2100

Estimate Your Payment
Estimated Payment
$ 1,670.50 per month $979.25 Principal & Interest $562.92 Property Tax $128.33 Homeowner's Insurance
4421 SW 70th Terrace | MLS# B26092314
This townhouse located at 4421 SW 70th Terrace, Davie, FL 33314 is currently listed for sale with an asking price of $440,000. This property was built in 1986 and has 3 bedrooms and 2 full and 1 partial baths with 1344 sq. ft. SW 70th Terrace is located in the GLEN EDEN AT DAVIE subdivision. Search GLEN EDEN AT DAVIE real estate on www.realty100.com today.