
BEDS4
BATHS3 full
SQUARE FEET2,798
MLS#TB8545407
STATUSActive
PROPERTY TYPEResidential - Single Family
SUBDIVISIONBROOKFIELD ESTATES
Property Description
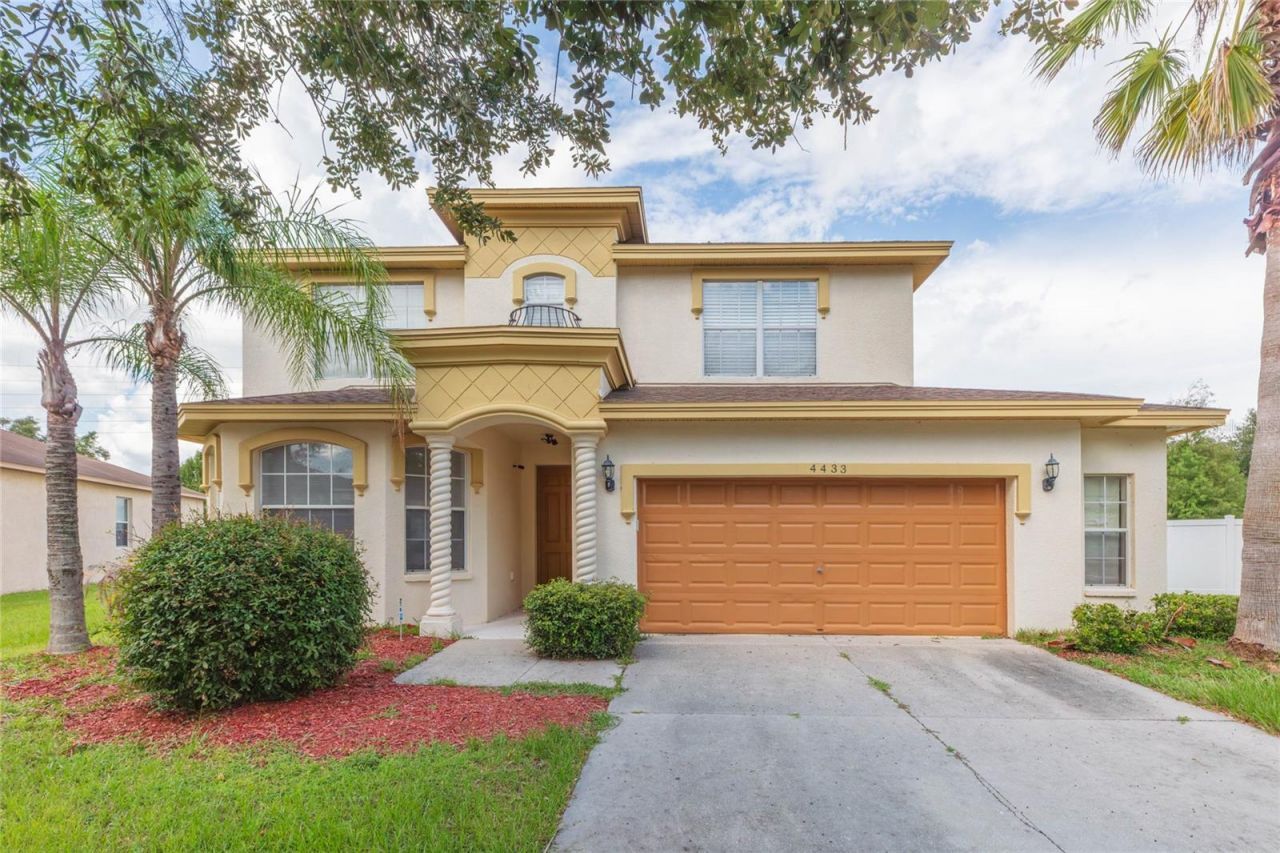
4 bedroom, 3 bath pool home in the intimate community of Brookfield Estates - enjoy pond views and no back yard neighbors! Foyer introduces formal living and dining areas - you can easily enclose the front if a formal office or private flex room is preferred. The kitchen is huge with loads of cabinetry, counter space, a big breakfast bar and attached dinette overlooking the pool. Adjoining family room has French doors to the covered, screened lanai. Pool has solar for heating. Both neighbors are partially fenced so finishing off the back 100-feet would offer even more privacy. Full bathroom downstairs. The garage has an additional 5-6 feet of side storage as well. All four bedrooms are upstairs. The owner's suite has a 9x12' walk-in closet, dual sinks, a garden tub and separate shower enclosure. Guestrooms are large along with the laundry room - you've got room to customize and make this place HOME. No CDD, $197/quarter HOA, community park and playground. Down the road from Publix, Home Depot, additional shopping / restaurants and between I-75 and Morris Bridge Road for easy commuting. Come see!
Property Features
Property Type: Residential - Single Family
Cooling: Central Air
Garage: 2 car attached
Heating: Central
Home Style: Florida, Traditional
Lot Size: 0.17 Acres
Roof Type: Shingle
Stories: 2.0
Taxes: $7,344
Year Built: 2008
Amenities
Ceiling Fans(s)
Eat-in Kitchen
Kitchen/Family Room Combo
Living Room/Dining Room Combo
PrimaryBedroom Upstairs
Solid Surface Counters
Private Mailbox
Feature Descriptions
Appliances: Dishwasher, Disposal, Dryer, Electric Water Heater, Microwave, Range, Refrigerator, Washer
Association Amenities: Park, Playground
Community Features: Deed Restrictions, Park, Playground, Sidewalks, Street Lights
Directions: From I-75, take Exit 279 heading east toward Zephyrhills / Wesley Chapel. Merge onto Wesley Chapel Blvd for 6.4 miles. Turn left onto Brook Manor Drive and then make a right onto Fieldview Circle for .2 miles to home on your right side.
Disaster Mitigation: Above Flood Plain
Exterior: Block, Stucco
Flood Zone Code: X
Flooring: Laminate, Tile, Travertine
Foundation: Slab
Frontage Pond: 100
Garage Dimensions: 20x25
HOA Fee: 197/ Quarterly
HOA Y/N: Yes
Home Warranty Y/N: No
Listing Terms: Cash, Conventional, FHA, VA Loan
Lot: In County, Sidewalk, Paved
Lot Dimensions: 0.17
Number of Pets: 10+
Other Equipment: Irrigation Equipment
Ownership: Fee Simple
Parking: Garage Door Opener, Oversized
Parking Notes: Garage Door Opener, Oversized
Patio/Porch: Covered, Screened
Pets Allowed: Cats OK, Dogs OK, Yes
Pets Restrictions: No specific restrictions besides safe house pets and no bothersome barking
Pets Size: Extra Large (101+ Lbs.)
Pets Weight (Max): 999
Pool: Gunite, Heated, In Ground, Screen Enclosure, Solar Heat
Property Attached Y/N: No
Property Sub-Type: Single Family Residence
Security: Smoke Detector(s)
Sewer: Public Sewer
Showing Instructions: ShowingTime
Special Sale Provisions: None
Swimming Pool: Yes
Utilities: BB/HS Internet Available, Cable Available, Electricity Connected, Phone Available, Sewer Connected, Water Connected
Vegetation: Mature Landscaping
Water: Public
Water Access Y/N: No
Waterfront Features: Pond
Water View: Pond
Windows: Blinds, Window Treatments
Zoning: MPUD
Local Schools
High School: Zephryhills High School-PO
Middle School: Raymond B Stewart Middle-PO
Elementary School: New River Elementary
Listed By / Shown By
Listed By
Agency Name: KELLER WILLIAMS TAMPA CENTRAL
Agency Contact: 813-865-0700
Shown By
Agency Title: Realty 100
Agency Phone: 954-859-2100

Estimate Your Payment
Estimated Payment
$ 1,993.96 per month $1,221.84 Principal & Interest $612.00 Property Tax $160.13 Homeowner's Insurance
4433 Fieldview Circle | MLS# TB8545407
This single family home located at 4433 Fieldview Circle , Wesley Chapel, FL 33545 is currently listed for sale with an asking price of $549,000. This property was built in 2008 and has 4 bedrooms and 3 full baths with 2798 sq. ft. Fieldview Circle is located in the BROOKFIELD ESTATES subdivision. Search BROOKFIELD ESTATES real estate on www.realty100.com today.