
BEDS2
BATHS2 full
SQUARE FEET1,027
MLS#OM733001
STATUSActive
PROPERTY TYPEResidential - Single Family
SUBDIVISIONINVERNESS VILLAGE
Property Description
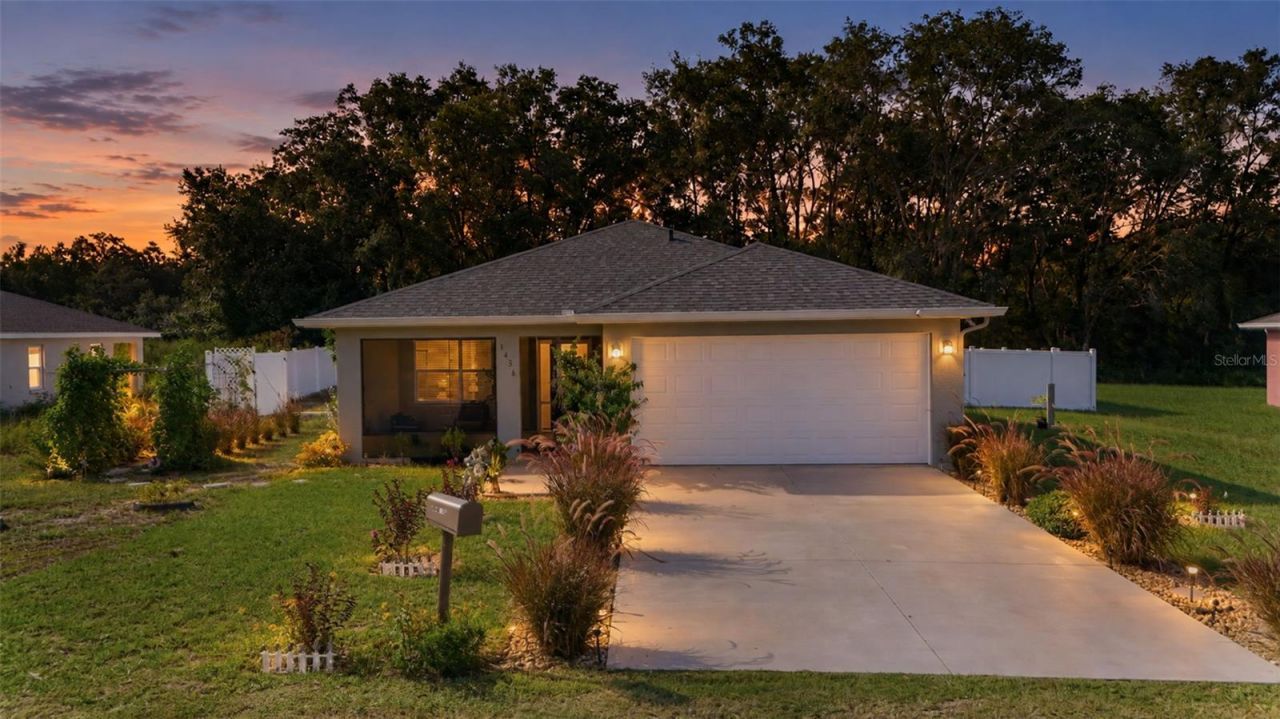
2025-Built 2-Bedroom Home on 0.31 Acres in Inverness. This well-maintained 2025-built ranch-style home is situated on approximately 0.31 acres in Inverness Village. The property offers 2 bedrooms, 2 bathrooms, approximately 1,027 square feet of living area, and 1,485 square feet of total area. The interior features an open floor plan, tray ceiling, stone countertops, wood cabinetry, breakfast bar, tile and vinyl flooring, and a primary suite with walk-in closet. Additional features include central electric heat and air with heat pump, dual-pane windows, high-speed internet, and an attached 2-car garage. Public water and an existing INRB septic system serve the home. There is no HOA. Conveniently located near Independence Highway, with shopping approximately 3 miles away and downtown Inverness approximately 3.5 miles away. The Norvell Bryant medical corridor in Hernando is approximately 3 miles away. The Withlacoochee State Trail is also located nearby, providing access to recreational walking and biking opportunities.
Property Features
Property Type: Residential - Single Family
Cooling: Central Air
Fenced: Yes
Garage: 2 car attached
Heating: Central, Electric, Heat Pump
Home Style: Traditional
Lot Size: 0.31 Acres
Roof Type: Shingle
Stories: 1.0
Taxes: $106
Year Built: 2025
Amenities
Kitchen/Family Room Combo
Living Room/Dining Room Combo
Open Floorplan
Solid Wood Cabinets
Stone Counters
Tray Ceiling(s)
Storage
Feature Descriptions
Appliances: Dishwasher, Disposal, Microwave, Refrigerator
Directions: Leave from N Florida Ave/US-41 S/FL-45 0.3 mi Follow N Florida Ave/US-41 S/FL-45 12.1 mi Turn right onto E Arlington St 0.1 mi Turn left onto N Crestwood Ave 0.7 mi Turn right onto E Rejoice St 0.2 mi You have arrived at E Rejoice St. Your destination is
Exterior: Block, Stucco
Fencing: Vinyl
Flood Zone Code: X
Flooring: Ceramic Tile, Vinyl
Foundation: Slab
Home Warranty Y/N: No
Listing Terms: Cash, Conventional, FHA
Lot: Cleared, In County, Landscaped, Level, Unpaved
Lot Dimensions: 0.31
Other Structures: Shed(s)
Ownership: Fee Simple
Patio/Porch: Front Porch
Property Attached Y/N: No
Property Sub-Type: Single Family Residence
Sewer: Septic Tank
Showing Instructions: Appointment Only, Call Listing Agent, Combination Lock Box, See Remarks, ShowingTime
Special Sale Provisions: None
Utilities: Cable Connected, Electricity Connected, Water Connected
Vegetation: Mature Landscaping
Water: Public
Water Access Y/N: No
Windows: Blinds, Double Pane Windows, ENERGY STAR Qualified Windows
Zoning: MDR
Room Sizes
Kitchen: 9x10
Bedroom 2: 11x13
Primary Bedroom: 14x11
Dining Room: 15x11
Living Room: 12x12
Local Schools
High School: Citrus High School
Middle School: Inverness Middle School
Elementary School: Inverness Primary School
Listed By / Shown By
Listed By
Agency Name: CITRUS HOME FINDERS
Agency Contact: hello@citrushomefinders.com
Shown By
Agency Title: Realty 100
Agency Phone: 954-859-2100

Estimate Your Payment
Estimated Payment
$ 625.56 per month $545.26 Principal & Interest $8.83 Property Tax $71.46 Homeowner's Insurance
4436 E Rejoice Street | MLS# OM733001
This single family home located at 4436 E Rejoice Street , Inverness, FL 34453 is currently listed for sale with an asking price of $245,000. This property was built in 2025 and has 2 bedrooms and 2 full baths with 1027 sq. ft. E Rejoice Street is located in the INVERNESS VILLAGE subdivision. Search INVERNESS VILLAGE real estate on www.realty100.com today.