
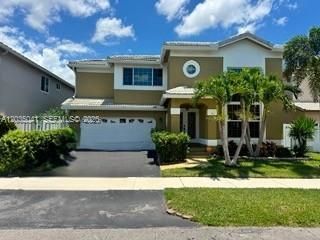
BEDS4
BATHS2 full 1 partial
SQUARE FEET2,188
MLS#A12035041
STATUSActive
PROPERTY TYPEResidential - Single Family
SUBDIVISIONWINSTON PARK SECTION TWO-WINSTON PARK SEC TWO
Property Description
**PRICE REDUCED** SPACIOUS AND WELL-MAINTAINED 4 BEDROOMS, 2.5 BATHROOMS SINGLE FAMILY HOME WITH A 2 CAR GARAGE IN COCONUT CREEK. FEATURES INCLUDE VAULTED CEILINGS AND OPEN LIVING SPACES, CREATING A BRIGHT AND AIRY INTERIOR. THE FIRST FLOOR IS TILED THROUGHOUT, WITH LAMINATE FLOORING ON THE STAIRWELL AND ALL UPSTAIRS BEDROOMS. SCREENED PATIO AND FENCED YARD. PET FRIENDLY COMMUNITY FEATURING A CLUBHOUSE WITH A SWIMMING POOL.
Property Features
Property Type: Residential - Single Family
Cooling: Electric
Garage: 2 car attached
Heating: Central, Electric
Home Style: Attached, Two Story
Lot Size: 0.07 Acres
Roof Type: Shingle
Taxes: $8,713
Year Built: 1990
Amenities
First Floor Entry
Built-in Features
Closet Cabinetry
Pantry
Walk-In Closet(s)
Family Room
Other
Utility Room/Laundry
Lighting
Feature Descriptions
Appliances: Dishwasher, Dryer, Electric Range, Microwave, Refrigerator, Washer
Community Features: Additional Amenities, Clubhouse, Pool, Street Lights
Crops Included Y/N: No
Days on Site: 32
Directions: TAKE LYONS ROAD TO WINSTON PARK BOULEVARD, THEN CONTINUE TOWARDS NW 55TH DRIVE AND FOLLOW THE ROAD DIRECTLY TO THE PROPERTY.
Exterior: CBS Construction
Flooring: Tile
HOA Fee: 143/ Monthly
Home Warranty Y/N: No
Laundry: Utility Room/Laundry
Lease Considered Y/N: No
Listing Terms: All Cash, Conventional, FHA, VA Loan
Lot: Less Than 1/4 Acre Lot
Parcel#: 484208060020
Parking: Other, Limited # Of Vehicle
Parking Notes: Other, Limited # Of Vehicle
Property Attached Y/N: No
Property Sub-Type: Single Family Residence
Sewer: Public Sewer
Special View Info: Garden
Swimming Pool: Yes
Water: Municipal Water
Window: Blinds
Local Schools
High School: Monarch
Middle School: Lyons Creek
Elementary School: Winston Park
Listed By / Shown By
Listed By
Agency Name: AR1 State of the Art Real Estate, Inc.
Agency Phone: 954-958-9881
Shown By
Agency Title: Realty 100
Agency Phone: 954-859-2100

Estimate Your Payment
Estimated Payment
$ 2,362.28 per month $1,446.62 Principal & Interest $726.08 Property Tax $189.58 Homeowner's Insurance
4441 NW 55th Dr | MLS# A12035041
This single family home located at 4441 NW 55th Dr, Coconut Creek, FL 33073 is currently listed for sale with an asking price of $650,000. This property was built in 1990 and has 4 bedrooms and 2 full and 1 partial baths with 2188 sq. ft. NW 55th Dr is located in the WINSTON PARK SECTION TWO-WINSTON PARK SEC TWO subdivision. Search WINSTON PARK SECTION TWO-WINSTON PARK SEC TWO real estate on www.realty100.com today.