
BEDS4
BATHS2 full
SQUARE FEET1,200
MLS#G5115342
STATUSActive
PROPERTY TYPEResidential - Single Family
SUBDIVISIONMAINLAND U R
Property Description
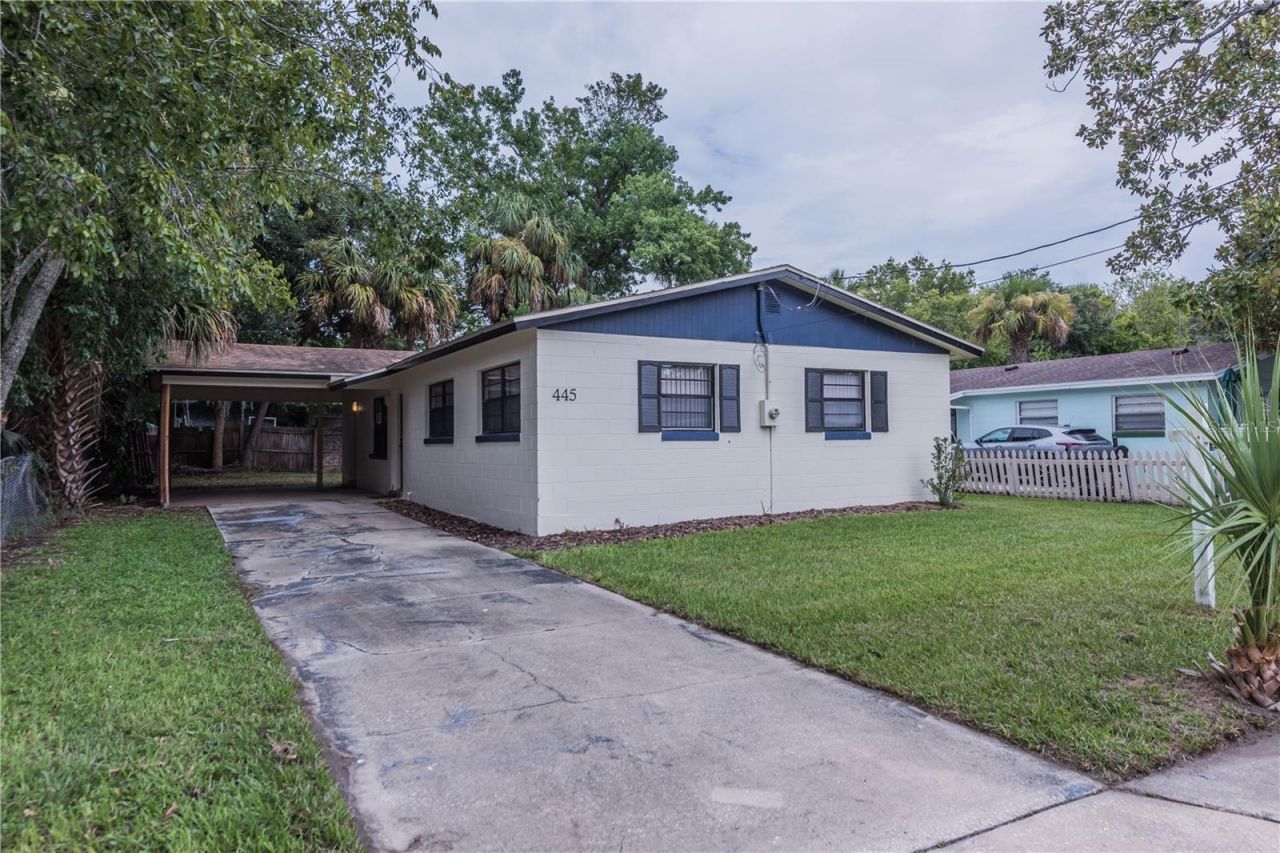
One of the least expensive 4 bedroom, 2 bath homes on the market in Daytona. This home is on a dead end street, and is move in ready for the new owner or ready to rent to your next tenant. This property has been fully remodeled with all new paint, new blinds, new appliances and laminate flooring installed. The house is located less than a mile to Bethune Cookman and is close to shopping, International Speedway, Embry Riddel and less than 2 miles to the Daytona Beach Main St pier and beaches. All information contained within this listing is deemed accurate, but not guaranteed. Please call Heiko Folkerts, the listing agent, for information.
Property Features
Property Type: Residential - Single Family
Cooling: Central Air
Fenced: Yes
Heating: Central, Electric
Home Style: Ranch
Lot Size: 0.14 Acres
Roof Type: Shingle
Stories: 1.0
Taxes: $1,801
Year Built: 1970
Amenities
Kitchen/Family Room Combo
Open Floorplan
Thermostat
None
Feature Descriptions
Appliances: Range, Range Hood, Refrigerator
Days on Site: 1
Directions: Heading south on N. Ridgewood Ave in Daytona. Turn right on George W Engram Blvd. Turn right on Walnut st. The house is on the right.
Exterior: Block
Fencing: Chain Link, Wood
Flood Zone Code: A
Flooring: Laminate
Foundation: Slab
Home Warranty Y/N: No
Listing Terms: Cash, Conventional, FHA, VA Loan
Lot: Street Dead-End, Paved
Lot Dimensions: 0.14
Other Equipment: None
Ownership: Fee Simple
Parking: Driveway
Parking Notes: Driveway
Pets Allowed: Cats OK, Dogs OK
Property Attached Y/N: No
Property Sub-Type: Single Family Residence
Sewer: Public Sewer
Showing Instructions: Supra Lock Box, ShowingTime
Special Sale Provisions: None
Utilities: Cable Available, Electricity Available, Electricity Connected, Phone Available, Public, Sewer Available, Sewer Connected
Water: None
Water Access Y/N: No
Windows: Aluminum Frames
Zoning: SFR
Room Sizes
Primary Bedroom: 12x10
Bedroom 2: 11x10
Bedroom 3: 11x8
Living Room: 14x12
Kitchen: 9x10
Bedroom 4: 9x11
Local Schools
High School: Seabreeze High School
Middle School: Campbell Middle
Elementary School: Beachside Elementary School
Listed By / Shown By
Listed By
Agency Name: EXP REALTY LLC
Agency Contact: 888-883-8509
Shown By
Agency Title: Realty 100
Agency Phone: 954-859-2100

Estimate Your Payment
Estimated Payment
$ 603.19 per month $400.60 Principal & Interest $150.08 Property Tax $52.50 Homeowner's Insurance
445 Walnut Street | MLS# G5115342
This single family home located at 445 Walnut Street, Daytona Beach, FL 32114 is currently listed for sale with an asking price of $180,000. This property was built in 1970 and has 4 bedrooms and 2 full baths with 1200 sq. ft. Walnut Street is located in the MAINLAND U R subdivision. Search MAINLAND U R real estate on www.realty100.com today.