
BEDS3
BATHS2 full
SQUARE FEET2,026
MLS#B26081122
STATUSActive
PROPERTY TYPEResidential - Single Family
SUBDIVISIONAVE MARIA UNIT 7 LIBERTY PARK
Property Description
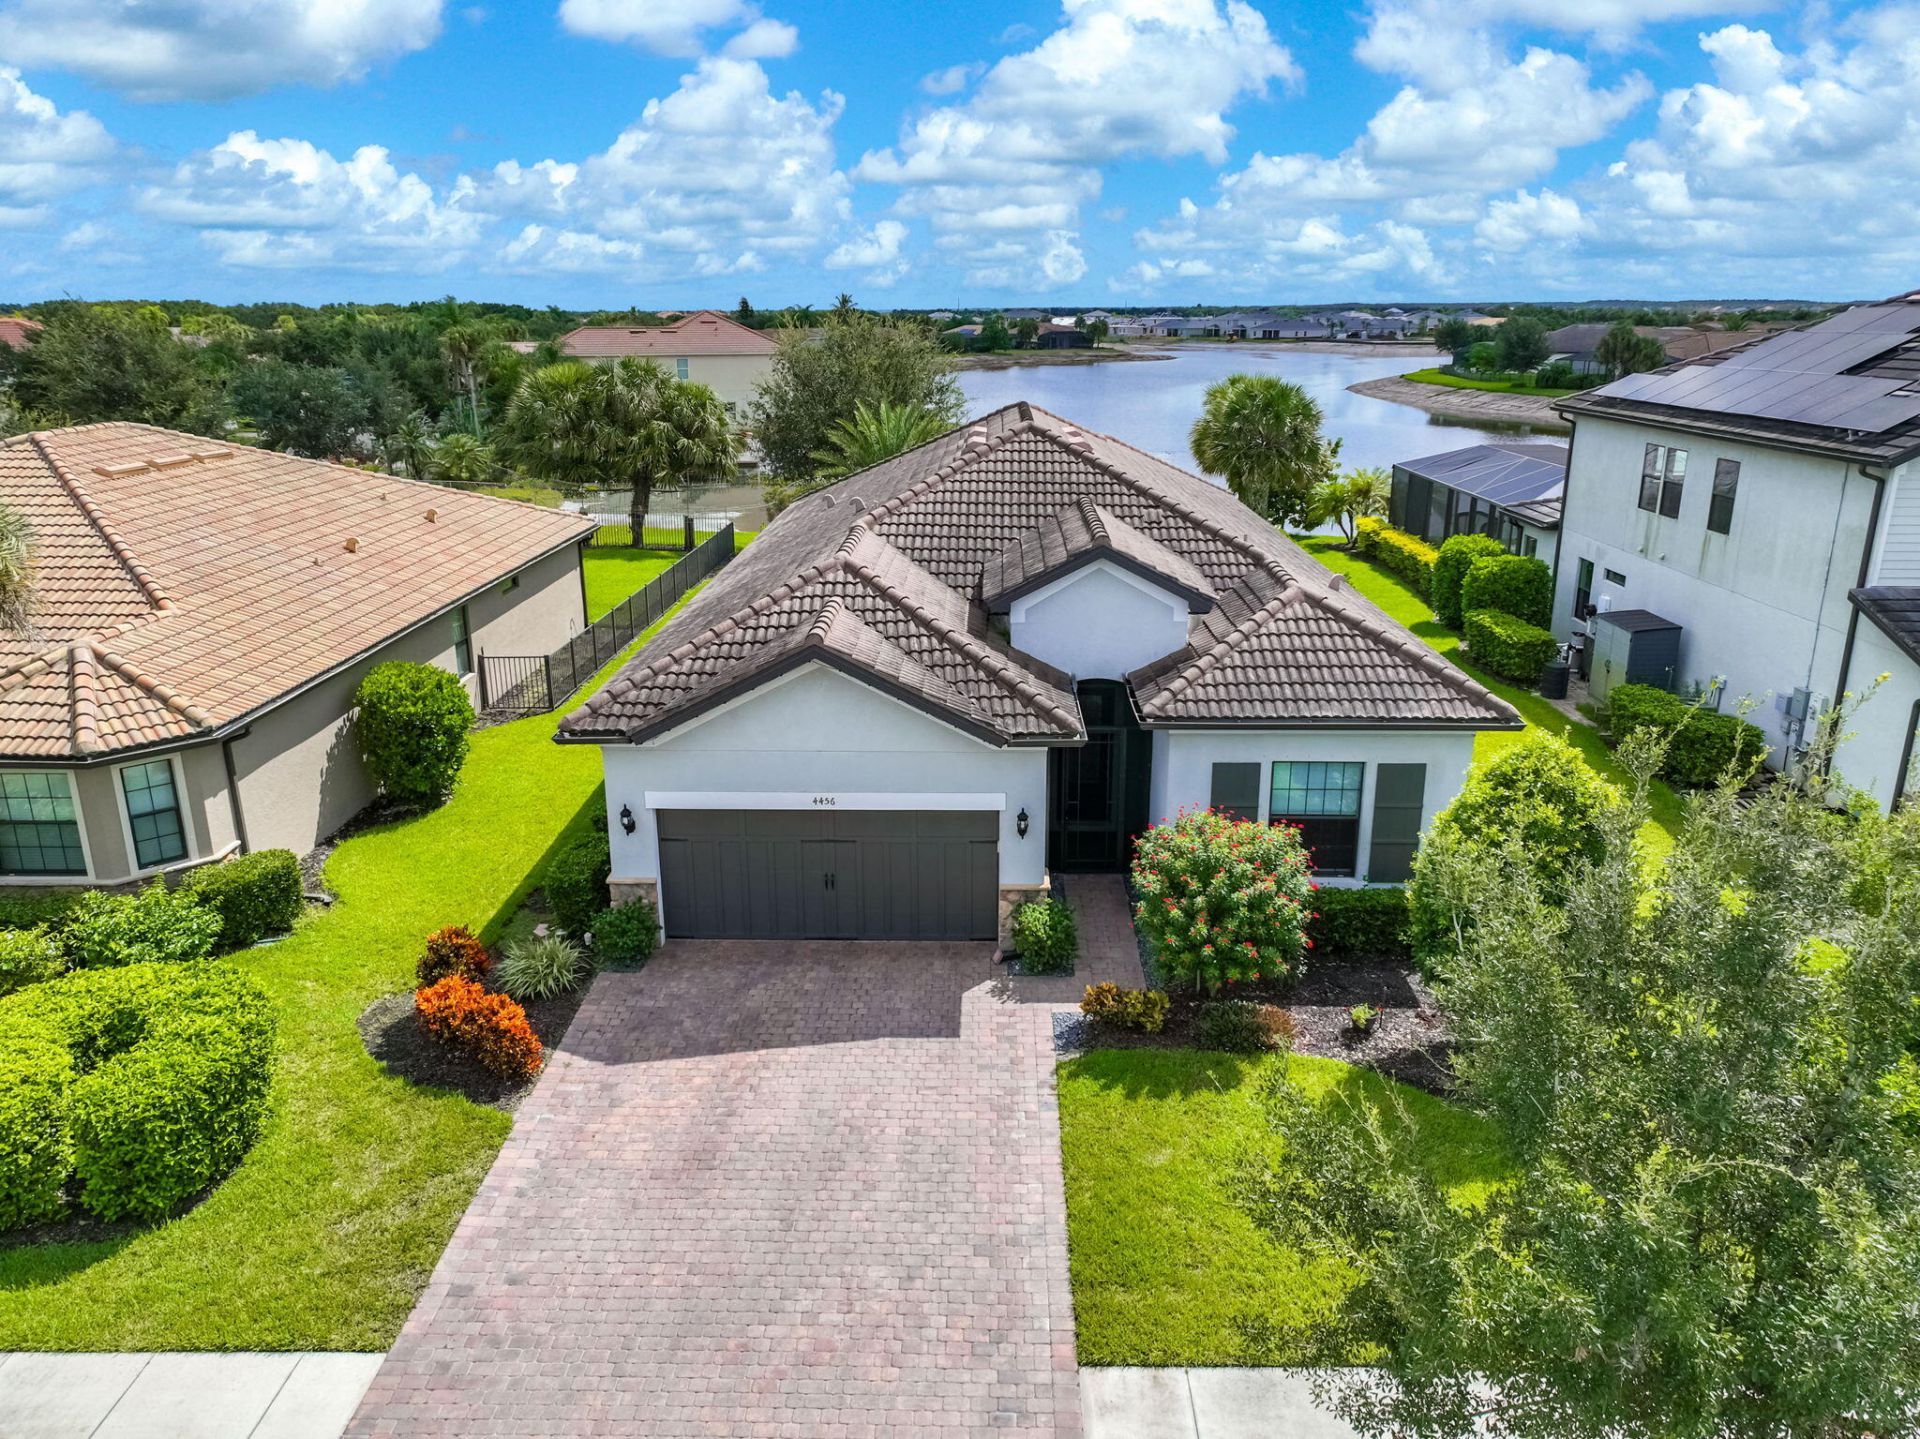
Lakeview living in Ave Maria... One-story, open, and easy to love! Property has an ASSUMABLE VA LOAN (buyer must qualify with current servicer / subject to VA Approval). This lovely home is set on a 0.23-acre lot, the back of the house faces East and has an oversized backyard (ample space for a pool and cage) and screened lanai that offers amazing sunrise views over the lake. The Town Center, parks, schools and Community Amenities are a short walk or quick drive. Once inside, you will enjoy the views of the lake while in the spacious great room crown molding throughout and a gorgeous, coffered ceiling with recessed lights, and a floor-to-ceiling tiled feature wall. The kitchen keeps the same easy flow: espresso cabinets with undercabinet lighting, granite counters and an extended island,
Property Features
Property Type: Residential - Single Family
Cooling: Central Air, Ceiling Fan(s), Electric, Ridge Vent(s)
Garage: 3 car attached
Heating: Central, Electric
Home Style: Ranch
Lot Size: 0.23 Acres
Roof Type: Tile
Stories: 1.0
Taxes: $4,906
Year Built: 2017
Amenities
Built-in Features
Entrance Foyer
High Ceilings
Kitchen Island
Pantry
Walk-In Closet(s)
Bedroom Layout - Split
Pull Down Stairs
Storage
Lighting
Custom Lighting
Feature Descriptions
Appliances: Dryer, Disposal, Electric Range, Ice Maker, Microwave, Refrigerator, Washer, Range
Association: Avalon Park at Ave Maria HOA
Association Amenities: Basketball Court, Dog Park, Fitness Center, Park, Picnic Area, Playground, Tennis Court(s), Trail(s), Baseball/Softball Field, Maintained Community, Sidewalks, Soccer Field, Street Lights, Recreation Facilities
Association Fee Includes: Common Areas, Legal/Accounting
Days on Site: 4
Exterior: Stucco, CBS, Stone
Fencing: None
Flooring: Carpet, Ceramic Tile
Furnished: Unfurnished
Guest House Y/N: No
HOA Fee: $720/ Quarterly
Laundry: Inside, Laundry Room
Lot: Room for Pool, Sidewalks, Landscaped, Oversized Lot
Lot: Room for Pool, Sidewalks, Landscaped, Oversized Lot
Lot Dimensions: 70x140x70x140
Other Equipment: None
Parcel#: 22681001642
Parking: Driveway, Garage Door Opener, Paver Block, Garage, Attached Garage, Attached
Parking Notes: Driveway, Garage Door Opener, Paver Block, Garage, Att
Pets Allowed: Yes, Breed Restrictions, Cats OK, Dogs OK, Pet Restrictions Possible
Restrictions: Parking - No Boat, Parking - No Commercial Vehicles, Parking - No RV, Parking - No Trailer, No Exterior
Security: None
Sewer: Public Sewer
Special View Info: Water, Lake
Sprinkler: Auto Sprinkler
SQFT Living: 2026
Structure Type: House
Total Rooms: 4
Utilities: Cable Available, Phone Available, Underground Utilities
Utilities: Cable Available, Phone Available, Underground Utilities
Water: Public
Windows: Blinds, Shutters
Room Sizes
Bedroom 2: 12 X 12 Level Main
Living Room: 19 X 18
Primary Bedroom: 13 X 15
Bedroom 3: 10 X 11 Level Main
Listed By / Shown By
Listed By
Agency Name: Three60 Realty Services PLLC
Agency Phone: 214-577-8967
Shown By
Agency Title: Realty 100
Agency Phone: 954-859-2100

Estimate Your Payment
Estimated Payment
$ 1,692.62 per month $1,135.04 Principal & Interest $408.83 Property Tax $148.75 Homeowner's Insurance
4456 Magellan Street | MLS# B26081122
This single family home located at 4456 Magellan Street, Ave Maria, FL 34142 is currently listed for sale with an asking price of $510,000. This property was built in 2017 and has 3 bedrooms and 2 full baths with 2026 sq. ft. Magellan Street is located in the AVE MARIA UNIT 7 LIBERTY PARK subdivision. Search AVE MARIA UNIT 7 LIBERTY PARK real estate on www.realty100.com today.