
BEDS4
BATHS2 full 1 partial
SQUARE FEET2,340
MLS#A4695018
STATUSActive
PROPERTY TYPEResidential - Single Family
SUBDIVISIONEMERALD GARDENS
Property Description
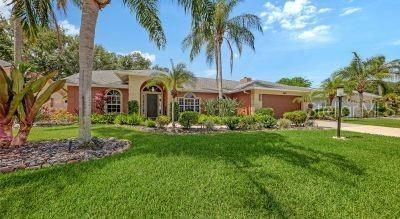
Tucked within a desirable Central Sarasota location, this meticulously maintained residence offers the perfect combination of privacy, functionality, and relaxed Florida living. Thoughtfully designed with a split-bedroom floorplan, open-concept living areas, and seamless indoor-outdoor flow, the home is centered around a private screened saltwater pool and peaceful views of the beautifully landscaped fenced yard. Plenty of space for a large family, entertaining, or both. The primary suite offers pool view and private access, sitting area plus the beautifully renovated bathroom all create a true retreat with spa-inspired feel. Mature landscaping enhanced with irrigation and landscape lighting adds warmth and curb appeal, while practical features including an interior laundry room and attached 2-car garage complete the package. Ideally positioned near shopping, dining, top-rated schools, world famous Siesta Key Beach, and downtown Sarasota's thriving arts and cultural scene.
Property Features
Property Type: Residential - Single Family
Cooling: Central Air
Fenced: Yes
Garage: 2 car attached
Heating: Central, Electric
Home Style: Ranch
Lot Size: 0.23 Acres
Roof Type: Shingle
Stories: 1.0
Taxes: $4,558
Year Built: 1991
Amenities
Ceiling Fans(s)
High Ceilings
Living Room/Dining Room Combo
Open Floorplan
Primary Bedroom Main Floor
Solid Surface Counters
Split Bedroom
Stone Counters
Thermostat
Vaulted Ceiling(s)
Walk-In Closet(s)
Window Treatments
Hurricane Shutters
Lighting
Private Mailbox
Rain Gutters
Sliding Doors
Feature Descriptions
Additional Rooms: Family Room, Formal Dining Room Separate, Formal Living Room Separate, Inside Utility
Appliances: Dishwasher, Disposal, Dryer, Electric Water Heater, Microwave, Range, Range Hood, Refrigerator, Washer
Community Features: Deed Restrictions, Sidewalks
Days on Site: 1
Directions: Between Proctor Road and Wilkinson Road West of Honore - neighborhood can be accessed from Wilkinson Road, or from Bliss Road.
Exterior: Block, Stucco
Fencing: Fenced
Fireplace: Family Room, Wood Burning
Fireplace Y/N: Yes
Flood Zone Code: X
Flooring: Laminate, Tile
Foundation: Slab
HOA Fee: 400/ Annually
HOA Y/N: Yes
Home Warranty Y/N: No
Listing Terms: Cash, Conventional, FHA, VA Loan
Lot: In County, Landscaped, Sidewalk, Paved
Lot Dimensions: 0.23
Other Equipment: Irrigation Equipment
Ownership: Fee Simple
Parking: Driveway, Garage Door Opener
Parking Notes: Driveway, Garage Door Opener
Patio/Porch: Covered, Patio, Screened
Pets Allowed: Yes
Pets Size: Extra Large (101+ Lbs.)
Pool: Heated, In Ground, Lighting, Salt Water, Screen Enclosure
Property Attached Y/N: No
Property Sub-Type: Single Family Residence
Security: Smoke Detector(s)
Sewer: Public Sewer
Showing Instructions: Supra Lock Box, Appointment Only, ShowingTime
Special Sale Provisions: None
Swimming Pool: Yes
Utilities: BB/HS Internet Available, Cable Available, Cable Connected, Electricity Connected, Public, Underground Utilities
Vegetation: Trees/Landscaped
Water: Public
Water Access Y/N: No
Windows: Blinds, Drapes, Shutters
Zoning: RSF3
Room Sizes
Living Room: 13x12
Dining Room: 13x10
Kitchen: 13x8
Family Room: 22x15
Primary Bedroom: 23x12
Bedroom 2: 10x10
Bedroom 3: 10x10
Bedroom 4: 11x11
Local Schools
High School: Sarasota High
Middle School: Sarasota Middle
Elementary School: Ashton Elementary
Listed By / Shown By
Listed By
Agency Name: MICHAEL SAUNDERS & COMPANY
Agency Contact: 941-951-6660
Shown By
Agency Title: Realty 100
Agency Phone: 954-859-2100

Estimate Your Payment
Estimated Payment
$ 1,953.10 per month $1,390.98 Principal & Interest $379.83 Property Tax $182.29 Homeowner's Insurance
4463 Diamond Circle S | MLS# A4695018
This single family home located at 4463 Diamond Circle S, Sarasota, FL 34233 is currently listed for sale with an asking price of $625,000. This property was built in 1991 and has 4 bedrooms and 2 full and 1 partial baths with 2340 sq. ft. Diamond Circle S is located in the EMERALD GARDENS subdivision. Search EMERALD GARDENS real estate on www.realty100.com today.