
BEDS3
BATHS2 full 1 partial
SQUARE FEET2,762
MLS#B26102312
STATUSActive
PROPERTY TYPEResidential - Single Family
SUBDIVISIONOAK TREE
Property Description
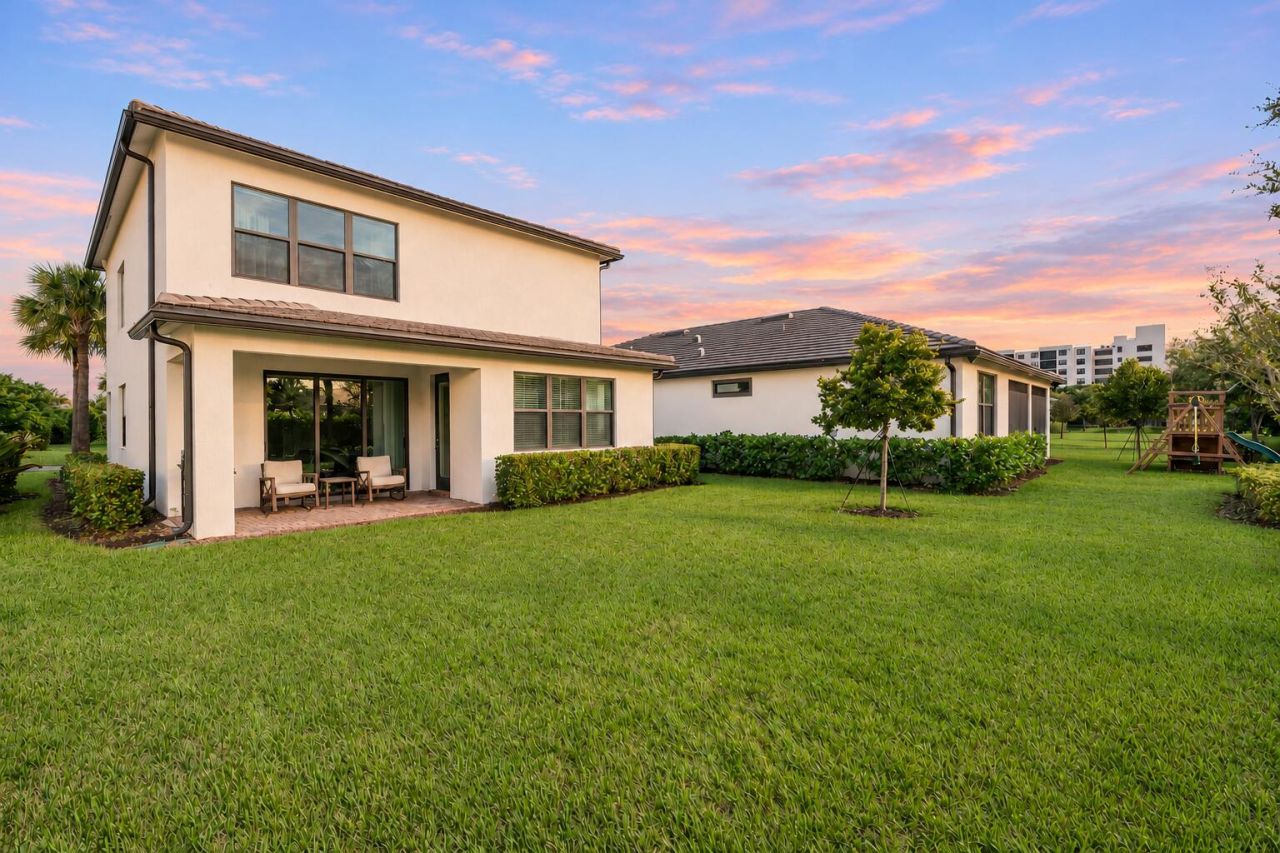
Built in 2022 and covered by a builder warranty, this upgraded home sits on a quiet cul-de-sac with a spacious, private backyard in Oak Tree, a gated community in Oakland Park. Soaring ceilings and natural light welcome you into the foyer, and the open living and dining area overlooks the lush backyard. The kitchen features upgraded cabinetry, quartz countertops, stainless steel appliances, and gold-tone accents. A first-floor bedroom with French doors doubles as an office. Upstairs, the split layout gives the primary suite privacy, with dual walk-in closets and a dual-sink bath. Both secondary bedrooms have walk-in closets. Oak Tree amenities include a resort-style pool, clubhouse, fitness center, pickleball courts, walking trails, dog park, and more. HOA fee includes: Property Management, Landscaping of Common Areas & Homes, Amenities, Envera Gate Systems, Accounting, Irrigation and Sport Courts.
Property Features
Property Type: Residential - Single Family
Cooling: Electric
Garage: 2 car attached
Heating: Electric
Roof Type: Tile
Stories: 2.0
Taxes: $14,932
Year Built: 2023
Amenities
Entrance Foyer
Kitchen Island
Walk-In Closet(s)
Bedroom Layout - Split
Upstairs Living Area
Feature Descriptions
Appliances: Electric Water Heater, Cooktop, Dryer, Dishwasher, Microwave, Oven, Refrigerator, Water Heater, Washer, Electric Cooktop, Freezer
Association Amenities: Basketball Court, Cabana, Clubhouse, Dog Park, Fitness Center, Jogging Path, Park, Playground, Pool, Tennis Court(s), Trail(s), Community Room, Heated Pool, Maintained Community, Pickleball Court(s), Sidewalks, Gated, Security, Recreation Facilities
Association Fee Includes: Maintenance Grounds, Security, Trash, Common Areas, Recreation Facility
Door Features: French Doors
Exterior: CBS
Flooring: Carpet, Tile
HOA Fee: $1429/ Quarterly
Parcel#: 494217252600
Parking: Driveway, Garage, Attached Garage
Parking Notes: Driveway, Garage, Attached Garage
Pets Allowed: Yes, Breed Restrictions, Cats OK, Dogs OK, Number Limit
Restrictions: Buyer Approval Required
Sewer: Public Sewer
SQFT Living: 2143
Structure Type: House
Total Rooms: 3
Utilities: Electricity Connected, Water Connected
Utilities: Electricity Connected, Water Connected
Water: Public
Listed By / Shown By
Listed By
Agency Name: Compass Florida, LLC
Agency Phone: 954-477-7332
Shown By
Agency Title: Realty 100
Agency Phone: 954-859-2100

Estimate Your Payment
Estimated Payment
$ 3,346.22 per month $1,858.35 Principal & Interest $1,244.33 Property Tax $243.54 Homeowner's Insurance
4471 Gramercy Drive | MLS# B26102312
This single family home located at 4471 Gramercy Drive, Oakland Park, FL 33309 is currently listed for sale with an asking price of $835,000. This property was built in 2023 and has 3 bedrooms and 2 full and 1 partial baths with 2762 sq. ft. Gramercy Drive is located in the OAK TREE subdivision. Search OAK TREE real estate on www.realty100.com today.