
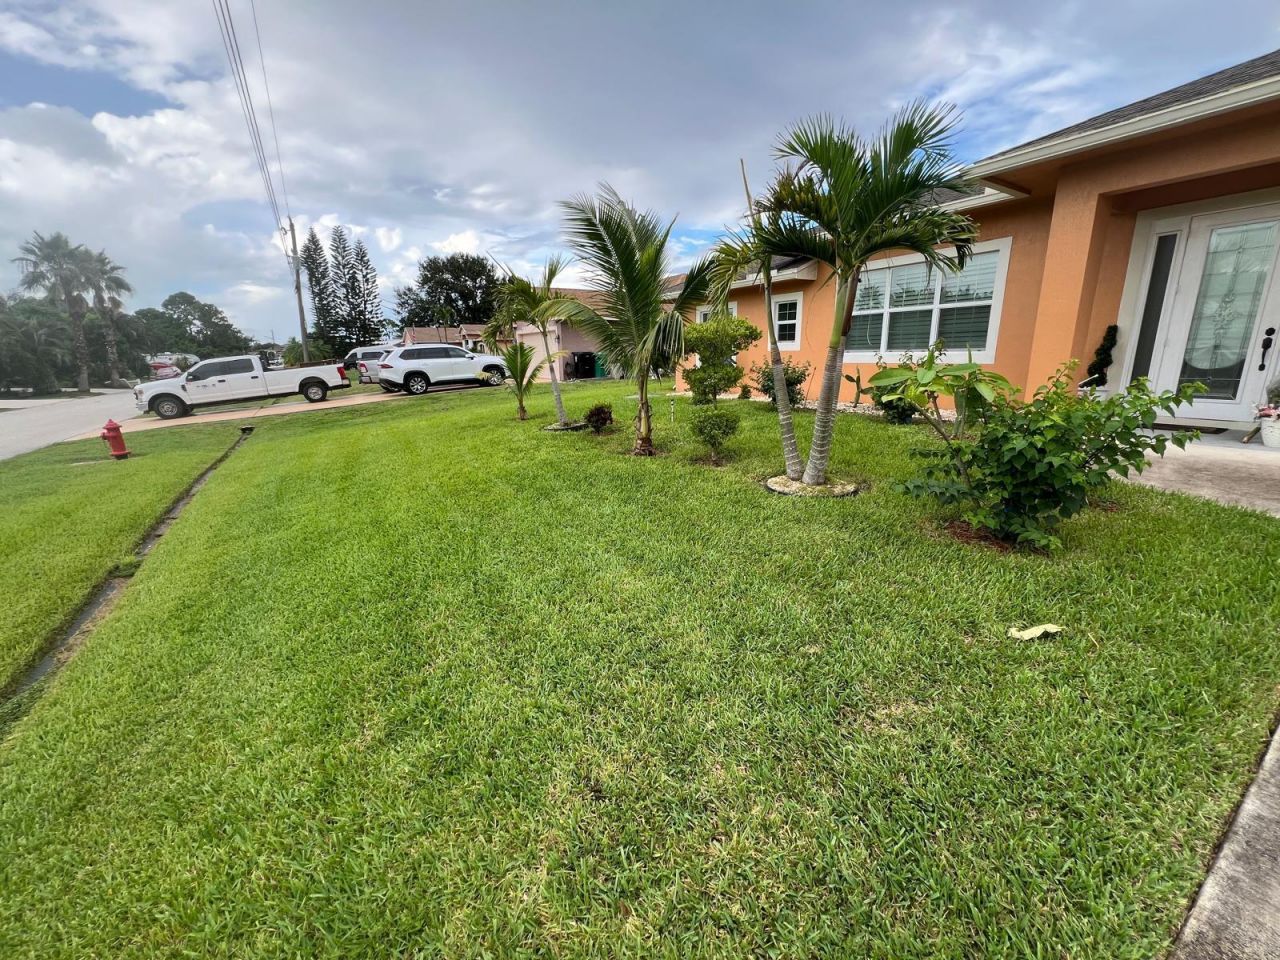
BEDS4
BATHS3 full
SQUARE FEET3,055
MLS#B26080280
STATUSActive
PROPERTY TYPEResidential - Single Family
SUBDIVISIONPORT ST LUCIE-SECTION 33
Property Description
ABSOLUTELY BEAUTIFUL 4-BEDROOM, 3-BATH HOME! BUILT IN 2017, THIS STUNNING HOME OFFERS AN OPEN AND SPACIOUS FLOOR PLAN WITH AN IMPRESSIVE LIST OF UPGRADES. ENJOY 10-FOOT CEILINGS, CROWN MOLDING, LED LIGHTING THROUGHOUT, IMPACT WINDOWS AND DOORS, AND A BEAUTIFULLY APPOINTED KITCHEN FEATURING 42-INCH UPPER CABINETS WITH SOFT-CLOSE DOORS, CROWN MOLDING, QUARTZ COUNTERTOPS, AND STAINLESS-STEEL APPLIANCES. THE SPACIOUS PRIMARY SUITE OFFERS A LUXURIOUS BATHROOM WITH A SEPARATE SHOWER AND RELAXING JACUZZI TUB. THE LARGE PATIO PROVIDES THE PERFECT SPACE FOR FAMILY GATHERINGS, ENTERTAINING, OR SIMPLY ENJOYING THE BEAUTIFUL FLORIDA LIFESTYLE. ADDITIONAL FEATURES INCLUDE A 2-CAR GARAGE AND A CONVENIENT LOCATION WITH EASY ACCESS TO I-95 AND THE FLORIDA TURNPIKE, MAKING COMMUTING AND TRAVEL A BREEZE.
Property Features
Property Type: Residential - Single Family
Cooling: Central Air, Electric
Garage: 2 car attached
Heating: Central, Electric
Lot Size: 0.23 Acres
Roof Type: Composition, Fiberglass, Shingle
Stories: 1.0
Taxes: $1,694
Year Built: 2017
Amenities
High Ceilings
Pantry
Walk-In Closet(s)
Bedroom Layout - Split
Pull Down Stairs
Feature Descriptions
Appliances: Electric Water Heater, Disposal, Dishwasher, Electric Range, Microwave, Refrigerator, Water Heater
Days on Site: 39
Exterior: Block, CBS
Flooring: Ceramic Tile, Laminate, Tile
Furnished: Unfurnished
Guest House Y/N: No
Laundry: Washer Hookup
Lot: Room for Pool
Lot: Room for Pool
Lot Dimensions: 80x125
Parcel#: 342066003150008
Parking: Driveway, Garage Door Opener, Garage, Attached Garage, Attached
Parking Notes: Driveway, Garage Door Opener, Garage, Attached Garage
Patio/Porch: Patio - Covered, Porch - Screened, Patio, Porch
Pets Allowed: Yes, No Restrictions
Restrictions: No Restrictions
Security: Smoke Detector(s)
Sewer: Public Sewer
Special View Info: City, Canal
SQFT Living: 2182
Structure Type: House
Total Rooms: 3
Utilities: Cable Available, Sewer Available
Utilities: Cable Available, Sewer Available
Water: Public
Waterfront Features: None
Room Sizes
Primary Bedroom: 15 X 14 Level First
Living Room: 17 X 16 Level First
Kitchen: 12 X 10 Level First
Listed By / Shown By
Listed By
Agency Name: Home Master Realty LLC
Agency Phone: 561-340-3155
Shown By
Agency Title: Realty 100
Agency Phone: 954-859-2100

Estimate Your Payment
Estimated Payment
$ 1,563.40 per month $1,257.45 Principal & Interest $141.17 Property Tax $164.79 Homeowner's Insurance
4471 SW Hagaplan Street | MLS# B26080280
This single family home located at 4471 SW Hagaplan Street, Port Saint Lucie, FL 34953 is currently listed for sale with an asking price of $565,000. This property was built in 2017 and has 4 bedrooms and 3 full baths with 3055 sq. ft. SW Hagaplan Street is located in the PORT ST LUCIE-SECTION 33 subdivision. Search PORT ST LUCIE-SECTION 33 real estate on www.realty100.com today.