
BEDS4
BATHS2 full
SQUARE FEET1,602
MLS#C7530840
STATUSActive
PROPERTY TYPEResidential - Single Family
SUBDIVISIONPORT CHARLOTTE
Property Description
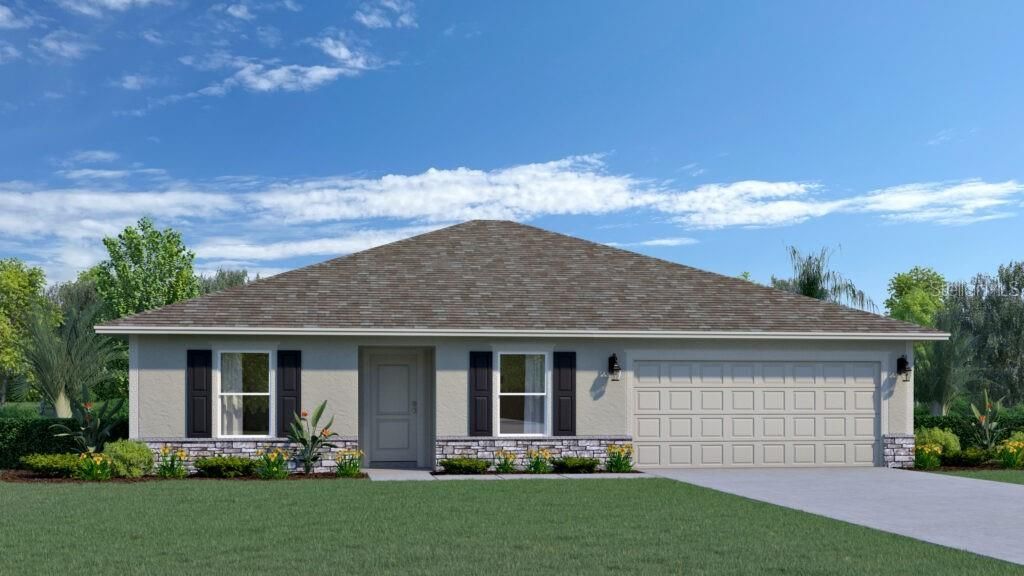
Under Construction. UPGRADED STONE FRONT ELEVATION! The Oakleaf model's four bedrooms provide the dedicated space everyone craves. This plan understands the need for individual retreats, ensuring peaceful downtime for all. Beyond restful bedrooms, the two-car garage offers secure storage for vehicles and outdoor equipment, simplifying daily routines. The open-concept kitchen flows into the casual dining area, creating a central hub for family meals and homework sessions. Enjoy weekend gatherings in the spacious living room, designed for connection and making memories. At 1602 square feet, the Oakleaf strikes a balance between comfortable living and manageable upkeep and offers a practical solution for modern family life, offering both togetherness and personal space. Includes a digital thermostat, energy-efficient A/C system, roof vents/soffits for attic vjavascript:__doPostBack('m_lbValidate','')entilation and dual pane windows. This home includes a 1-year transferable builder warranty and a 10-year structural warranty.
Property Features
Property Type: Residential - Single Family
Cooling: Central Air
Garage: 2 car attached
Heating: Electric
Home Style: Traditional
Lot Size: 0.24 Acres
Roof Type: Shingle
Stories: 1.0
Taxes: $655
Year Built: 2026
Amenities
Split Bedroom
Walk-In Closet(s)
Hurricane Shutters
Feature Descriptions
Additional Rooms: Den/Library/Office
Appliances: Dishwasher, Disposal, Range
Builder: Holiday Builders
Community Features: None
Days on Site: 2
Directions: I-75 take exit #179, Toledo Blade Blvd. and go South. Turn Left onto Woodhaven Dr., Take 1st Right onto Kiska Rd., home will be on the Left, just after curve.
Exterior: Block, Concrete
Flood Zone Code: X
Flooring: Carpet, Tile
Foundation: Slab
Home Warranty Y/N: Yes
Listing Terms: Cash, Conventional, FHA, VA Loan
Lot Dimensions: 0.24
Model: OAKLEAF
Number of Septics: 1
Number of Wells: 1
Ownership: Fee Simple
Parking: Driveway
Parking Notes: Driveway
Patio/Porch: Covered, Rear Porch
Pets Allowed: Yes
Property Attached Y/N: No
Property Sub-Type: Single Family Residence
Security: Smoke Detector(s)
Sewer: Septic Tank
Showing Instructions: See Remarks
Special Sale Provisions: None
Utilities: Cable Available
Water: Well
Water Access Y/N: No
Zoning: RSF3.5
Room Sizes
Primary Bedroom: 13x12.03
Bedroom 2: 11.06x10.01
Bedroom 3: 11.08x11.02
Bedroom 4: 11.06x11.02
Great Room: 14.03x13.1
Dining Room: 9.09x11.02
Kitchen: 14x9
Listed By / Shown By
Listed By
Agency Name: HOLIDAY BUILDERS GULF COAST
Agency Contact: 321-610-5940
Shown By
Agency Title: Realty 100
Agency Phone: 954-859-2100

Estimate Your Payment
Estimated Payment
$ 860.10 per month $712.18 Principal & Interest $54.58 Property Tax $93.33 Homeowner's Insurance
4472 Kiska Road | MLS# C7530840
This single family home located at 4472 Kiska Road , North Port, FL 34288 is currently listed for sale with an asking price of $320,000. This property was built in 2026 and has 4 bedrooms and 2 full baths with 1602 sq. ft. Kiska Road is located in the PORT CHARLOTTE subdivision. Search PORT CHARLOTTE real estate on www.realty100.com today.