
BEDS1
BATHS1 full
SQUARE FEET697
MLS#B26070308
STATUSActive
PROPERTY TYPEResidential - Condominium
SUBDIVISIONSOUTH RIVER VILLAGE CONDO
Property Description
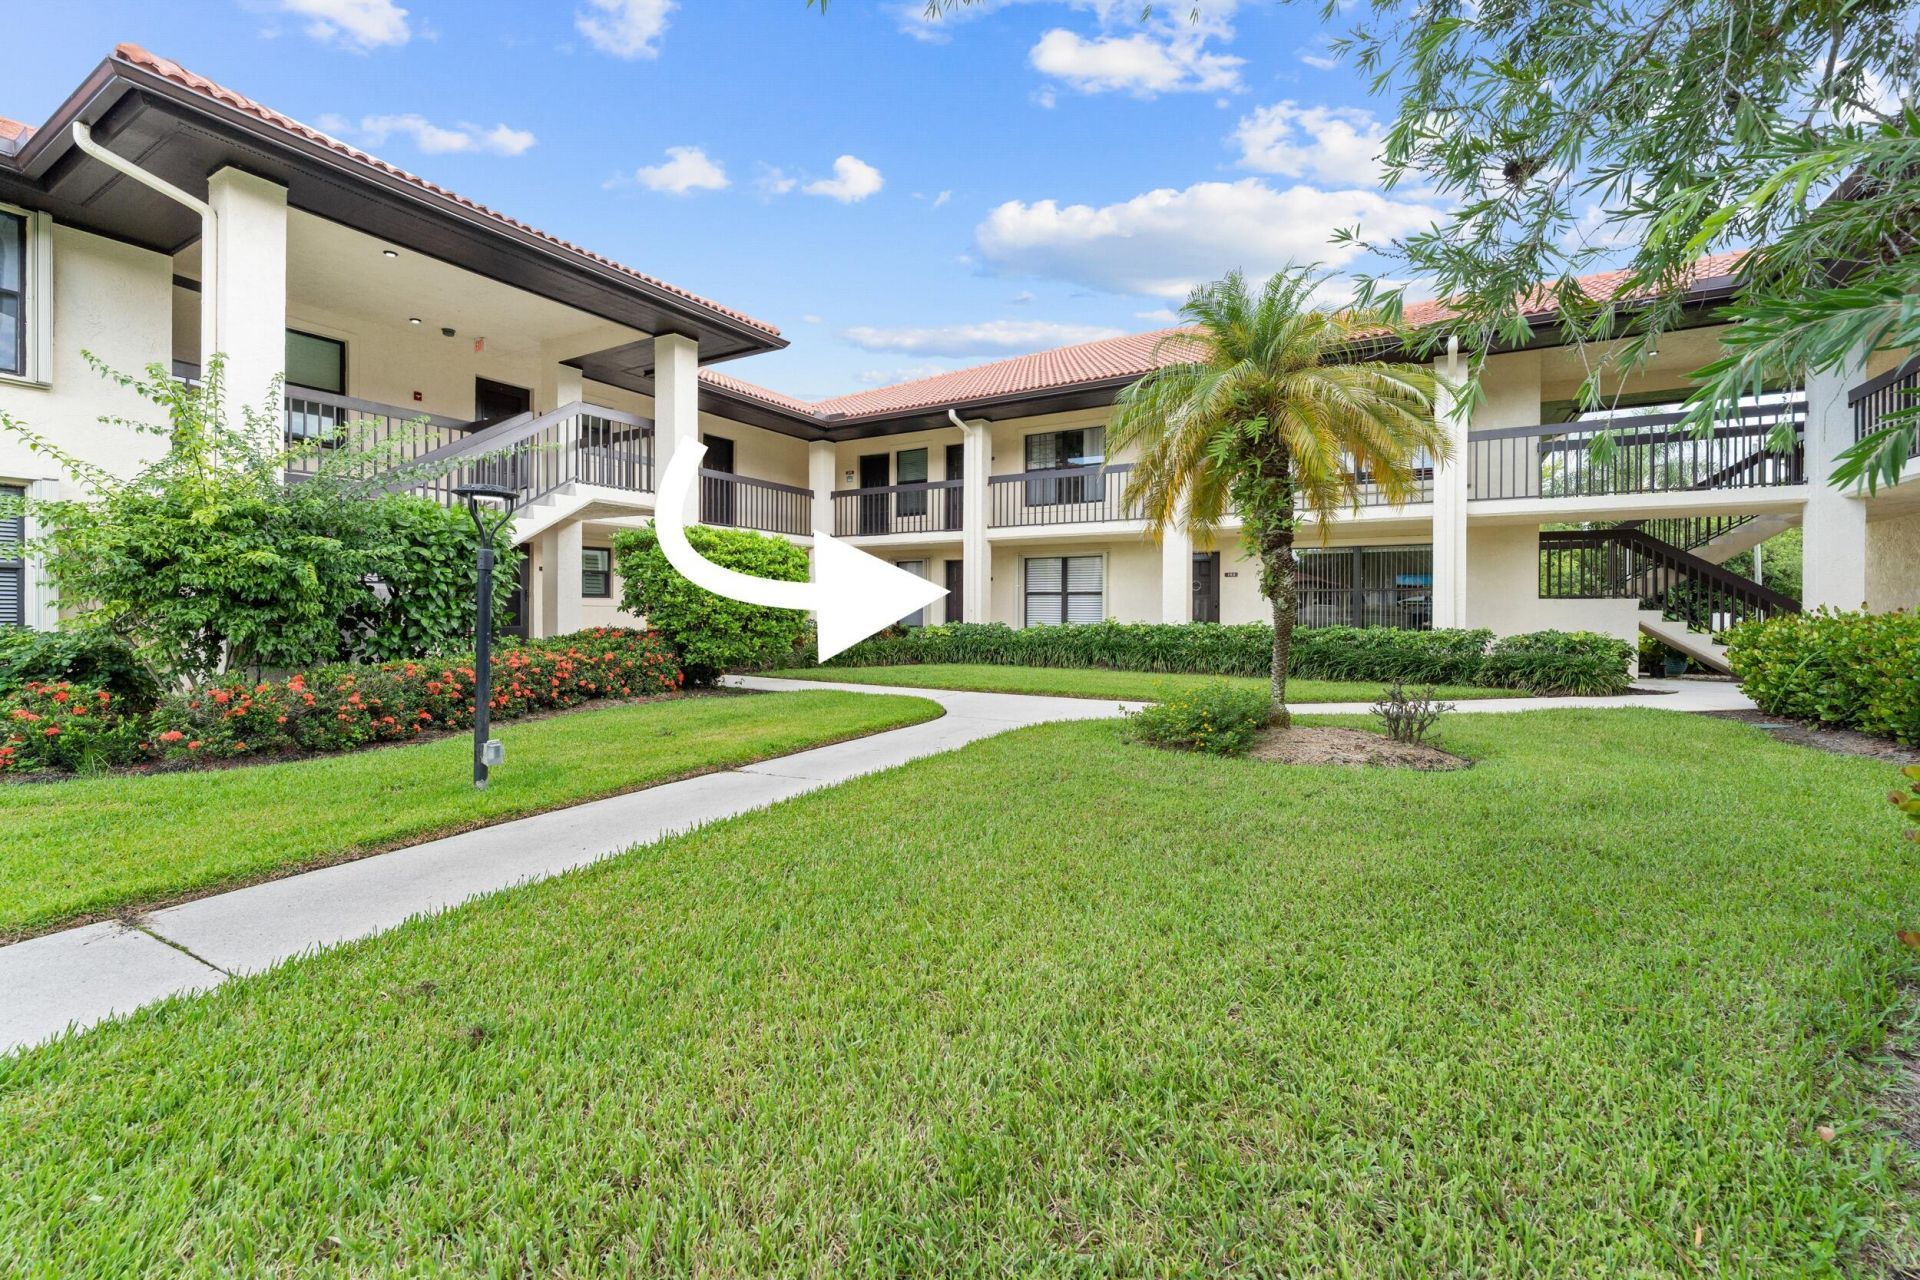
Completely remodeled to perfection in South River, a gated 55+ community in Stuart offering an impressive array of amenities and an active Florida lifestyle. This beautifully updated condo has been renovated from top to bottom with luxury white-oak-look tile flooring throughout, smooth ceilings, fresh neutral paint, new interior doors and trim, and new ceiling fans. The stunning kitchen features white Shaker cabinetry, soft-close drawers, quartz countertops, a full-wall quartz backsplash and stainless-steel appliances. The remodeled bath features a custom walk-in shower, oversized tile, a Shaker vanity, an quartz countertop. Major upgrades include a brand-new A/C, full-size washer/dryer and new accordion shutters. The screened patio has been refreshed with new screening & SO MUCH MORE Agent owned please note I was originally purchasing this for myself, but we fell in love with the community and are now trying to buy a two bedroom in the same community.
Property Features
Property Type: Residential - Condominium
Cooling: Central Air, Ceiling Fan(s)
Heating: Central
Roof Type: Barrel
Stories: 1.0
Taxes: $99
Year Built: 1989
Amenities
Storage
Courtyard
Feature Descriptions
Appliances: Electric Water Heater, Dryer, Disposal, Dishwasher, Electric Range, Microwave, Refrigerator, Water Heater, Washer
Association: South River Condominium Association
Association Amenities: Boating, Billiard Room, Clubhouse, Fitness Center, Game Room, Management, Picnic Area, Parking, Pool, Shuffleboard Court, Tennis Court(s), Workshop Area, Manager On Site, Bike Storage, Business Center, Community Room, Fishing Pier, Internet Included, Kitchen Facilities, Library, Maintained Community, Pickleball Court(s), Street Lights, Gated, Recreation Facilities
Association Fee Includes: Cable TV, Maintenance Grounds, Trash, Common Areas, Recreation Facility
Days on Site: 1
Exterior: Stucco, CBS
Flooring: Tile
Furnished: Unfurnished
Guest House Y/N: No
HOA Fee: $367/ Monthly
Laundry: In Hall, Inside
Lot: Many Trees
Lot: Many Trees
Parcel#: 413841004450010401
Parking: Assigned, Guest
Parking Notes: Assigned, Guest
Patio/Porch: Patio - Covered, Patio - Screened, Patio
Pets Allowed: No
Restrictions: Buyer Approval Required, Parking - No Commercial Vehicles, Parking - No Motorcycle, Parking - No Truck
Security: Gated - No Guard
Sewer: Public Sewer
Special View Info: Preserve
Sprinkler: Auto Sprinkler
SQFT Living: 697
Structure Type: Multi Family
Total Rooms: 3
Utilities: Cable Available, Sewer Available, Water Available
Utilities: Cable Available, Sewer Available, Water Available
Water: Public
Waterfront Features: No Fixed Bridge, Ocean Access
Windows: Blinds, Sliding
Room Sizes
Kitchen: 8 X 9 Level First
Living Room: 15 X 18 Level First
Primary Bedroom: 12 X 14 Level First
Local Schools
High School: Martin County
Middle School: Dr. David L. Anderson
Elementary School: J.D. Parker
Listed By / Shown By
Listed By
Agency Name: Fulton Grace Realty
Agency Phone: 772-888-3076
Shown By
Agency Title: Realty 100
Agency Phone: 954-859-2100

Estimate Your Payment
Estimated Payment
$ 435.93 per month $378.12 Principal & Interest $8.25 Property Tax $49.55 Homeowner's Insurance
450 SW South River Drive, Unit 104 | MLS# B26070308
This condo located at 450 SW South River Drive, Unit 104, Stuart, FL 34997 is currently listed for sale with an asking price of $169,900. This property was built in 1989 and has 1 bedrooms and 1 full baths with 697 sq. ft. SW South River Drive, Unit 104 is located in the SOUTH RIVER VILLAGE CONDO subdivision. Search SOUTH RIVER VILLAGE CONDO real estate on www.realty100.com today.