
BEDS2
BATHS2 full
SQUARE FEET1,475
MLS#B26085606
STATUSActive
PROPERTY TYPEResidential - Single Family
SUBDIVISIONHARBOR ISLE PHASE 1
Property Description
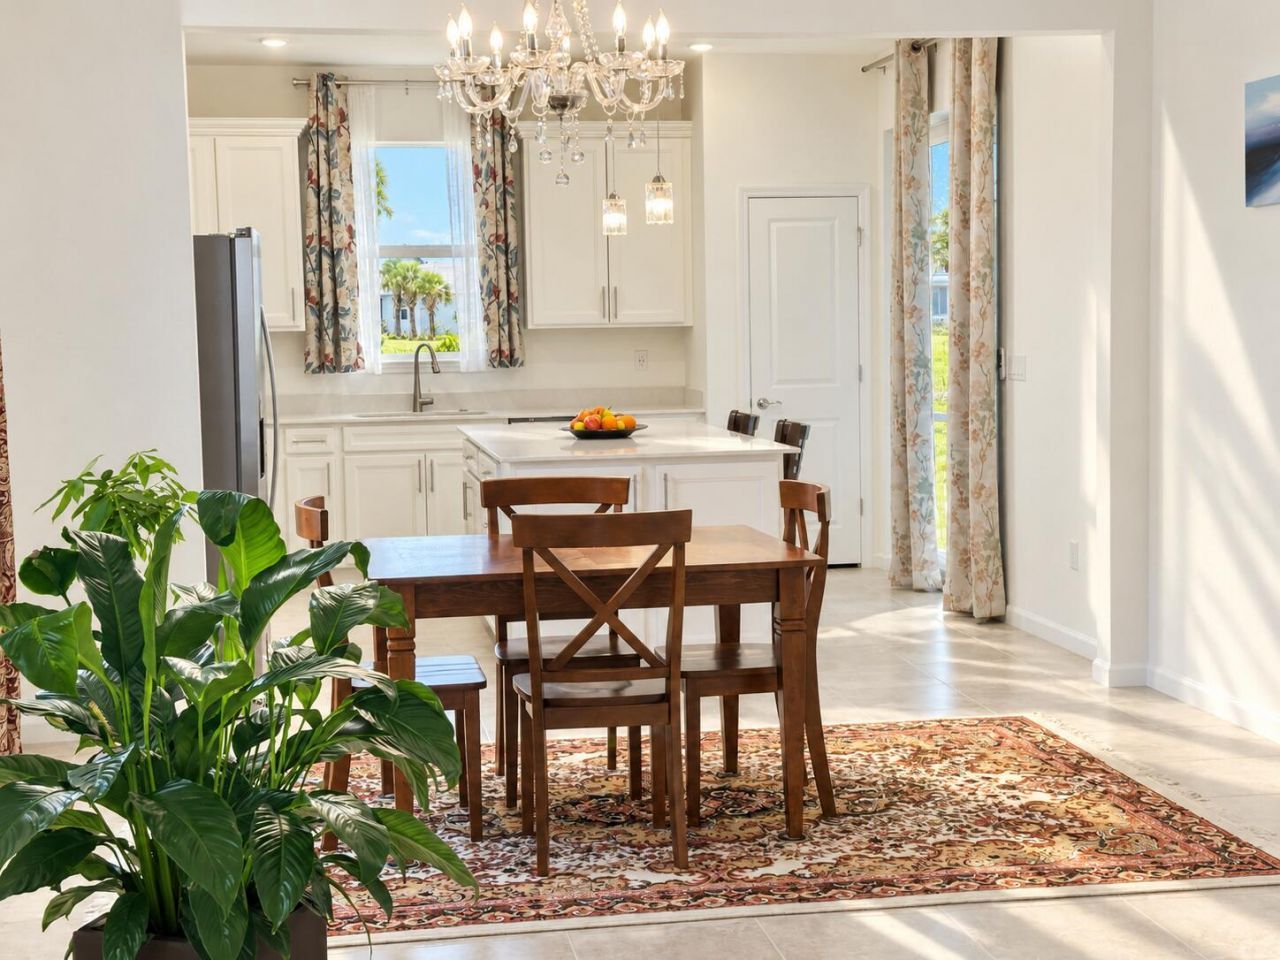
Stunning Lakeview DiVosta built in 2024 beauty offers 2 bedrooms plus a den/2baths/2 car garage in peaceful Vero Beach. This GENTLY LIVED-IN/LIKE NEW HOME will captivate you upon entry. The expansive view-front door to the kitchen w/10' soaring ceilings & 8' doors provide comfort & ease of moving. Meticulously maintain features include Whirlpool SS appliances (gas range), tile flooring, SILESTONE kitchen Island w/bar seating, COMPLETE IMPACT windows/doors, owners ensuite-shower tiles, glass door & double sinks, TANKLESS instant hot water heater, SMART HOME THERMOSTAT & DOORBELL CAMERA, USB OUTLETS & SMART HOME CONNECTIVITY, BORAL CONCRETE ROOF, GUTTERS, LAWN IRRIGATION, EXTENDED COVERED & SCREENED LANAI. LOW HOA $318.66 mo. lawn care & cable. NEARBY: BEACHES, HOSPITALS, GOLF...
Property Features
Property Type: Residential - Single Family
Cooling: Central Air, Ceiling Fan(s), Electric
Garage: 2 car attached
Heating: Central
Lot Size: 0.08 Acres
Roof Type: Flat, Tile
Stories: 1.0
Taxes: $6,325
Year Built: 2024
Amenities
Entrance Foyer
Kitchen Island
Pantry
Walk-In Closet(s)
Feature Descriptions
Appliances: Dryer, Dishwasher, Gas Range, Ice Maker, Microwave, Refrigerator, Washer, Range
Association Amenities: Clubhouse, Fitness Center, Management, Pool, Manager On Site, Internet Included, Pickleball Court(s), Sidewalks, Gated
Association Fee Includes: Cable TV, Maintenance Grounds, Security, Common Areas, Common Real Estate Tax, Recreation Facility
Days on Site: 23
Exterior: Stucco, CBS
Flooring: Tile
Furnished: Unfurnished
Guest House Y/N: No
HOA Fee: $318.66/ Monthly
Laundry: Inside, Laundry Room, Washer Hookup
Lot Dimensions: 30' Frontage x 110' Depth
Parcel#: 31393300007000000069
Parking: Driveway, Paver Block, Garage, Attached Garage, Attached
Parking Notes: Driveway, Paver Block, Garage, Attached Garage, Attach
Patio/Porch: Patio - Covered, Patio - Screened, Patio
Pets Allowed: Yes, Breed Restrictions
Restrictions: Buyer Approval Required
Security: Closed Circuit Camera(s), Smoke Detector(s)
Sewer: Public Sewer
Special View Info: Water, Lake, Pond
Sprinkler: Auto Sprinkler
SQFT Living: 1475
Structure Type: House
Total Rooms: 6
Utilities: Cable Connected, Electricity Connected, Natural Gas Connected, Sewer Connected, Underground Utilities
Utilities: Cable Connected, Electricity Connected, Natural Gas Connected, Sewer Connected, Underground Utilities
Water: Public
Water Frontage: 30
Waterfront Features: None, Pond
Room Sizes
Dining Room: 8 X 13 Level Main
Kitchen: 13 X 13 Level Main
Living Room: 15 X 13 Level Main
Primary Bedroom: 14 X 13 Level Main
Bedroom 2: 9 X 10 Level Main
Local Schools
High School: Sebastian River
Middle School: Storm Grove
Elementary School: Treasure Coast
Listed By / Shown By
Listed By
Agency Name: The Keyes Company
Agency Phone: 772-343-7261
Shown By
Agency Title: Realty 100
Agency Phone: 954-859-2100

Estimate Your Payment
Estimated Payment
$ 1,853.67 per month $1,172.87 Principal & Interest $527.08 Property Tax $153.71 Homeowner's Insurance
4501 Jolly Roger Manor | MLS# B26085606
This single family home located at 4501 Jolly Roger Manor, Vero Beach, FL 32967 is currently listed for sale with an asking price of $527,000. This property was built in 2024 and has 2 bedrooms and 2 full baths with 1475 sq. ft. Jolly Roger Manor is located in the HARBOR ISLE PHASE 1 subdivision. Search HARBOR ISLE PHASE 1 real estate on www.realty100.com today.