
BEDS3
BATHS2 full
SQUARE FEET1,144
MLS#G5112754
STATUSActive
PROPERTY TYPEResidential - Single Family
SUBDIVISIONSPRING HLNDS
Property Description
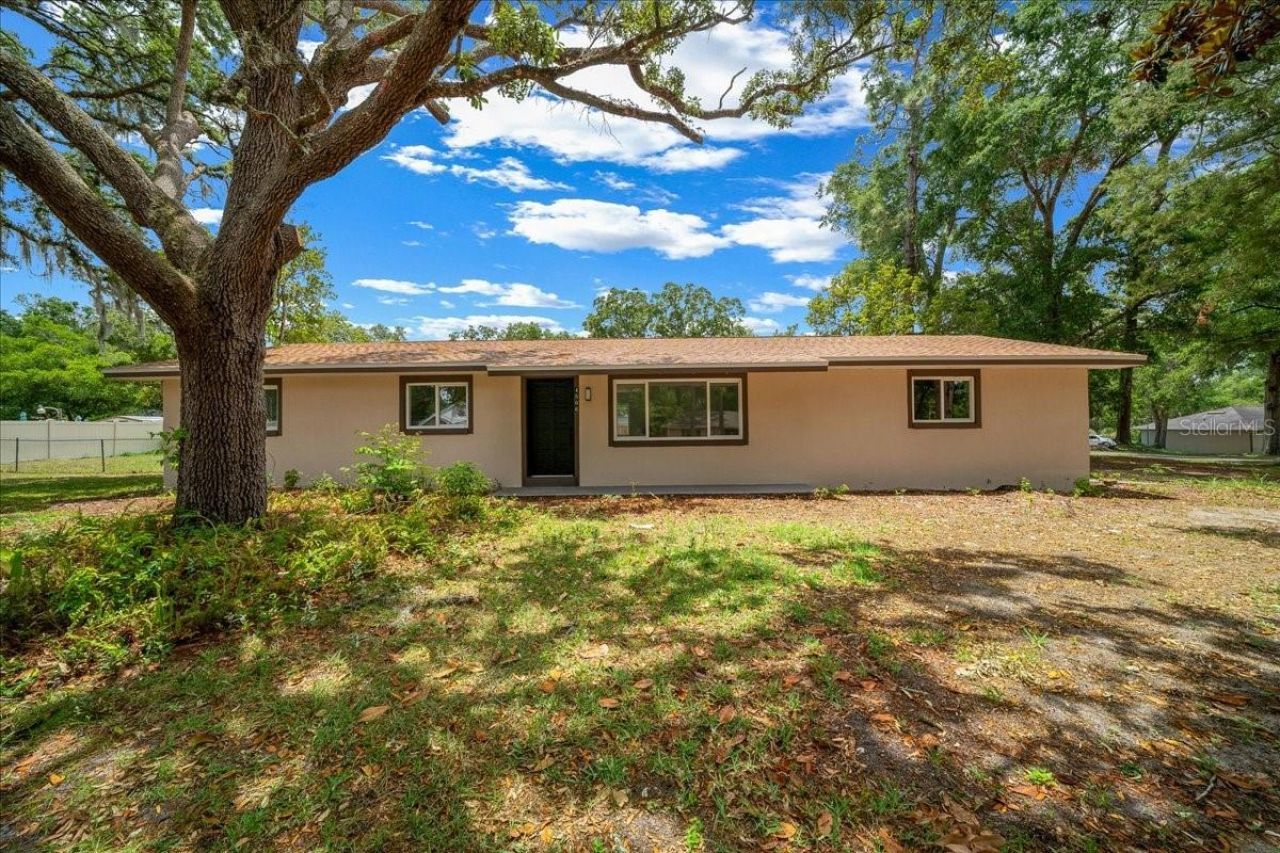
Fully renovated 3/2 on a spacious corner lot in NE Ocala - nearly half an acre, fenced, with a 2-car garage. New roof, HVAC, water heater, windows, kitchen, bathrooms, waterproof laminate, appliances, and a freshly stuccoed exterior. Everything has been done. Nothing to fix, nothing to update. Just move in. Priced to move.
Property Features
Property Type: Residential - Single Family
Cooling: Central Air
Garage: 2 car attached
Heating: Central
Lot Size: 0.41 Acres
Roof Type: Shingle
Stories: 1.0
Taxes: $3,281
Year Built: 1974
Amenities
Eat-in Kitchen
Stone Counters
Thermostat
Private Yard
Feature Descriptions
Appliances: Exhaust Fan, Range, Refrigerator
Days on Site: 4
Directions: From US-441 N/W N Blvd Continue to follow US-441 N Pass by Sonic Drive-In (on the right in 1.5 mi) 29 min (17.6 mi)Follow SE 92nd Loop and FL-35 N/SE 58th Ave to NE 10th St in Ocala 22 min (14.0 mi)4506 NE 10th StOcala, FL 34470
Exterior: Block
Flood Zone Code: X
Flooring: Laminate
Foundation: Slab
Garage Dimensions: 25x20
Home Warranty Y/N: No
Listing Terms: Cash, Conventional, FHA, VA Loan
Lot: Corner Lot
Lot Dimensions: 0.41
Other Equipment: Private Yard
Ownership: Fee Simple
Property Attached Y/N: No
Property Sub-Type: Single Family Residence
Sewer: Public Sewer
Showing Instructions: Sentri Lock Box
Special Sale Provisions: None
Utilities: Electricity Connected
Water: Public
Water Access Y/N: No
Zoning: R1
Room Sizes
Living Room: 17x12
Kitchen: 11.5x10
Dinette: 10x8.5
Primary Bedroom: 13x12
Bedroom 2: 11x11
Bedroom 3: 11x11
Listed By / Shown By
Listed By
Agency Name: OLYMPUS EXECUTIVE REALTY INC
Agency Contact: mls@oerfl.com
Shown By
Agency Title: Realty 100
Agency Phone: 954-859-2100

Estimate Your Payment
Estimated Payment
$ 902.47 per month $556.17 Principal & Interest $273.42 Property Tax $72.89 Homeowner's Insurance
4506 NE 10th Street | MLS# G5112754
This single family home located at 4506 NE 10th Street , Ocala, FL 34470 is currently listed for sale with an asking price of $249,900. This property was built in 1974 and has 3 bedrooms and 2 full baths with 1144 sq. ft. NE 10th Street is located in the SPRING HLNDS subdivision. Search SPRING HLNDS real estate on www.realty100.com today.