
BEDS2
BATHS2 full
SQUARE FEET928
MLS#TB8549513
STATUSActive
PROPERTY TYPEResidential - Condominium
SUBDIVISIONFAIR OAKS SOUTH ONE A CONDOMIN
Property Description
BEAUTIFULLY RENOVATED SOUTH TAMPA CONDO IN FAIR OAKS!This extensively renovated condo features a redesigned open-concept floor plan and a modern, move-in-ready interior. Recent updates include new HVAC, new windows, new appliances, cabinetry, quartz countertops, plumbing fixtures, tile flooring throughout, recessed lighting and updated finishes.The open layout and abundant recessed lighting create a bright, contemporary living space. The extensive renovations provide a fresh, cohesive look throughout the home.Fair Oaks offers convenient South Tampa living with a community pool and clubhouse, along with easy access to shopping, dining, Bayshore, MacDill AFB, Westshore, Downtown Tampa and major transportation routes.OPEN CONCEPT NEW HVAC NEW WINDOWS EXTENSIVELY RENOVATED SOUTH TAMPA
Property Features
Property Type: Residential - Condominium
Cooling: Central Air
Heating: Central
Lot Size: 0.02 Acres
Roof Type: Shingle
Stories: 1.0
Taxes: $560
Year Built: 1981
Amenities
Ceiling Fans(s)
Living Room/Dining Room Combo
Open Floorplan
Primary Bedroom Main Floor
Stone Counters
Private Mailbox
Sidewalk
Storage
Feature Descriptions
Appliances: Dishwasher, Disposal, Dryer, Microwave, Range, Refrigerator, Washer
Association Amenities: Pool
Community Features: Pool
Days on Site: 3
Directions: South on Dale Mabry, right on N. Oak,
Exterior: Block, Stucco
Flood Zone Code: X500
Flooring: Tile
Foundation: Slab
HOA Fee: 496/ Monthly
HOA Y/N: Yes
Home Warranty Y/N: No
Listing Terms: Cash, Conventional, FHA, VA Loan
Lot Dimensions: 0.02
Number of Pets: 2
Ownership: Condominium
Patio/Porch: Covered, Patio
Pets Allowed: Yes
Pets Restrictions: verify with the hoa
Pets Size: Small (16-35 Lbs.)
Pets Weight (Max): 35
Property Attached Y/N: No
Property Sub-Type: Condominium
Sewer: Public Sewer
Showing Instructions: ShowingTime
Special Sale Provisions: None
Utilities: Electricity Connected, Public, Sewer Connected, Water Connected
Water: None
Water Access Y/N: No
Zoning: RM-24
Listed By / Shown By
Listed By
Agency Name: DALTON WADE INC
Agency Contact: 888-668-8283
Shown By
Agency Title: Realty 100
Agency Phone: 954-859-2100

Estimate Your Payment
Estimated Payment
$ 675.72 per month $556.17 Principal & Interest $46.67 Property Tax $72.89 Homeowner's Insurance
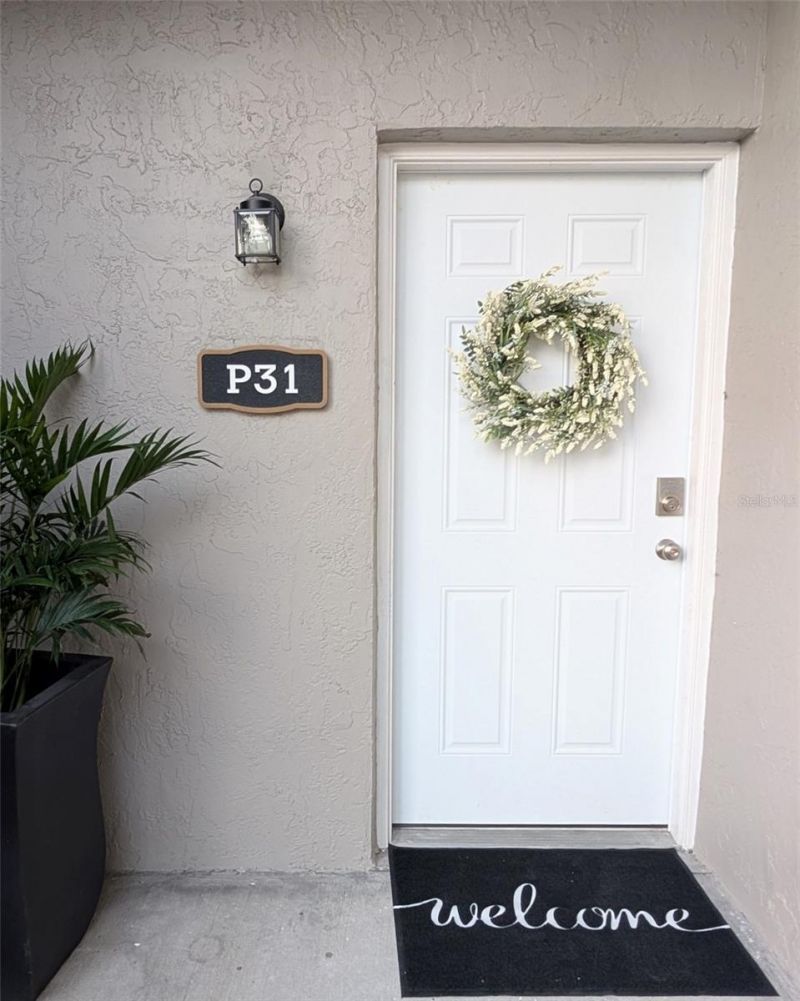
4507 S Oak Drive , Unit P31 | MLS# TB8549513
This condo located at 4507 S Oak Drive , Unit P31, Tampa, FL 33611 is currently listed for sale with an asking price of $249,900. This property was built in 1981 and has 2 bedrooms and 2 full baths with 928 sq. ft. S Oak Drive , Unit P31 is located in the FAIR OAKS SOUTH ONE A CONDOMIN subdivision. Search FAIR OAKS SOUTH ONE A CONDOMIN real estate on www.realty100.com today.