
BEDS3
BATHS2 full
SQUARE FEET2,089
MLS#A4698292
STATUSActive
PROPERTY TYPERental - Single Family
SUBDIVISIONGLENN LAKES
Property Description
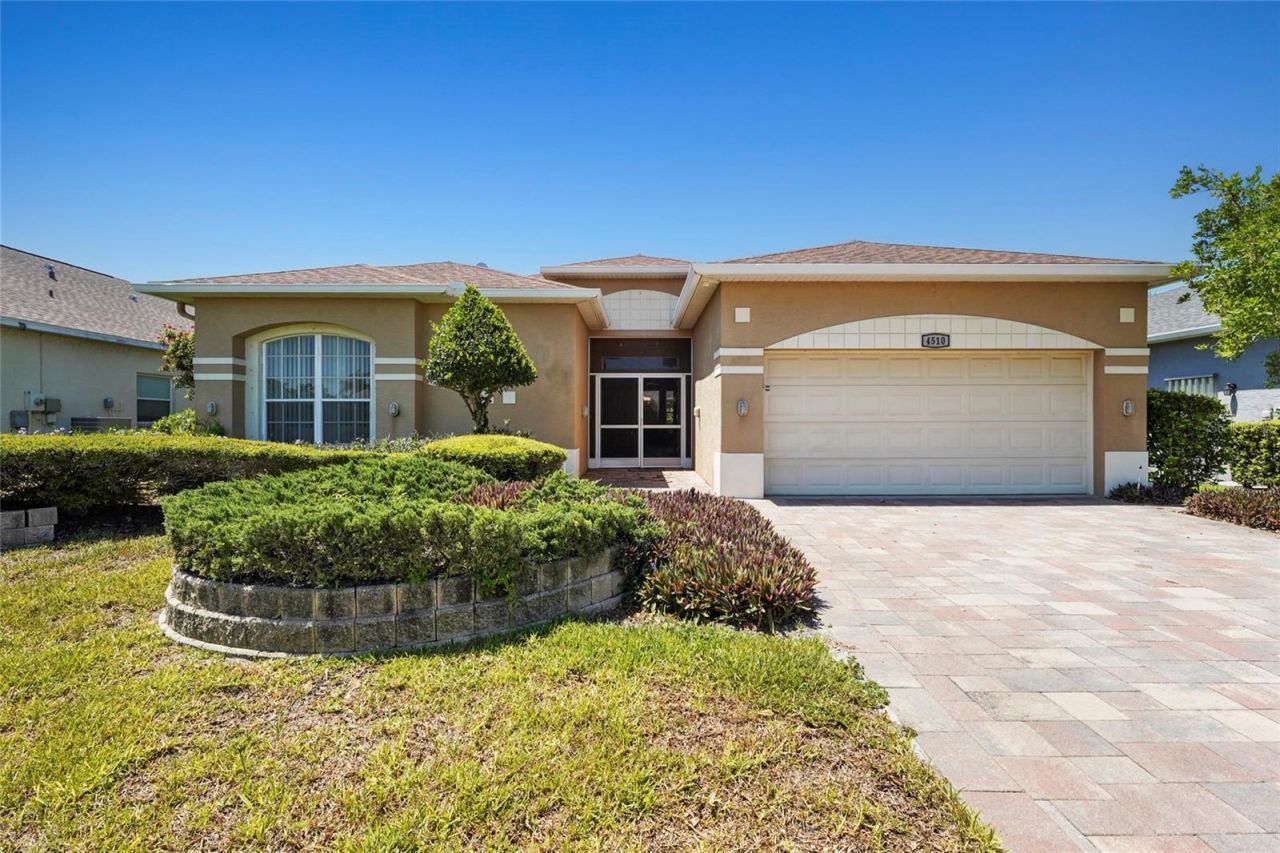
FULLY FURNISHED & CLOSE TO IMG. Welcome to Glenn Lakes! This 3 bedroom, 2 bath fully furnished home offers a split floor plan, spacious living areas, and a peaceful setting in a convenient West Bradenton location. From the moment you enter, you'll notice the natural light, high ceilings, and crown molding that make the home feel bright and inviting. The kitchen is equipped with white cabinetry, stainless steel appliances and seamlessly connects to the main living areas, making entertaining effortless. Vinyl and tile flooring add both style and functionality throughout the home. The primary suite is privately situated at the rear of the home and features dual walk-in closets, dual vanities, and an en-suite garden bath with a walk-in shower. Two additional bedrooms are situated at the front of the home and provide generous closet space and flexibility for guests, family, or a home office. Sliding glass doors lead out to the screened lanai where you can enjoy a pond view and outdoor living space. The lanai area also includes a hot tub, creating a relaxing spot to unwind at the end of the day. Additional highlights include an indoor laundry room with a washer and dryer and a 2-car garage. Located in the Glenn Lakes community near IMG Academy, IMG Golf Club, Gulf beaches, shopping, dining, Sarasota-Bradenton International Airport, and everyday conveniences. Move right in and start enjoying everything the Florida lifestyle has to offer.
Property Features
Property Type: Rental - Single Family
Cooling: Central Air
Garage: 2 car attached
Heating: Electric
Lot Size: 0.16 Acres
Year Built: 1996
Amenities
Ceiling Fans(s)
Crown Molding
Eat-in Kitchen
Kitchen/Family Room Combo
Primary Bedroom Main Floor
Split Bedroom
Window Treatments
Sliding Doors
Feature Descriptions
Appliances: Dishwasher, Dryer, Microwave, Range, Refrigerator, Washer
Community Features: Park, Sidewalks, Special Community Restrictions, Tennis Court(s)
Days on Site: 7
Directions: From I75 take Rte 64 West. Turn left on 43rd St. W. Turn right on 45th St. W. turn left on 50th Dr. W and home is on the left
Flood Zone Code: x
Flooring: Luxury Vinyl, Tile
HOA Y/N: Yes
Home Warranty Y/N: No
Lot Dimensions: 0.16
Number of Pets: 3
Patio/Porch: Rear Porch, Screened
Pets Allowed: Cats OK, Dogs OK, Number Limit, Pet Deposit, Yes
Pets Restrictions: No Pit Bulls. All community information must be verified by the buyer.
Property Attached Y/N: Yes
Property Sub-Type: Single Family Residence
Sewer: Public Sewer
Showing Instructions: Appointment Only, ShowingTime
Spa: Above Ground
Utilities: Electricity Connected, Water Connected
Water: Public
Water Access Y/N: No
Water View: Pond
Room Sizes
Dining Room: 16x8
Living Room: 19x18
Family Room: 16x14
Laundry: 6x8
Balcony/Porch/Lanai: 27x17
Primary Bedroom: 14x22
Primary Bathroom: 14x8
Bedroom 2: 14x12
Bathroom 2: 6x9
Bedroom 3: 11x12
Local Schools
High School: Bayshore High
Middle School: W.D. Sugg Middle
Elementary School: Moody Elementary
Listed By / Shown By
Listed By
Agency Name: KW COASTAL LIVING III
Agency Contact: murraycoleman@kw.com
Shown By
Agency Title: Realty 100
Agency Phone: 954-859-2100

4510 50th Drive W | MLS# A4698292
This property located at 4510 50th Drive W, Bradenton, FL 34210 is currently listed for rent with an asking price of $5,000 / Monthly. Search Bradenton real estate on www.realty100.com today.