
BEDS3
BATHS2 full
SQUARE FEET1,411
MLS#TB8539348
STATUSActive
PROPERTY TYPEResidential - Single Family
SUBDIVISIONSWEETWATER OAKS A CONDO
Property Description
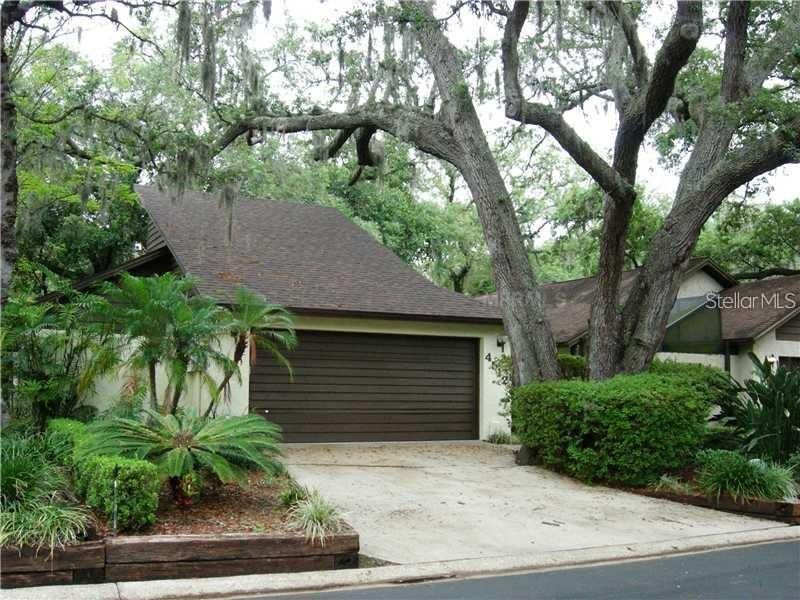
Welcome 3-bedroom, 2-bathroom home with a 2-car garage, nestled in the highly sought-after Sweetwater Oaks community. Just minutes from USF, Moffitt Cancer Center, AdventHealth, and Lettuce Lake Park, this home offers the perfect blend of comfort, convenience, and tranquility. Step inside to discover a spacious, light-filled interior featuring wood cabinets, granite countertops, stainless steel appliances, and tile flooring throughout-no carpet anywhere! Built in bookcases in the second bedroom with plenty of storage. Utility room includes the washer and dryer. Spacious garage, private patio off the master and the front door is the side entry. Large windows bathe the home in natural light, creating a warm and welcoming atmosphere. Located in a well-established neighborhood with mature oak trees and sidewalks perfect for walking, this home has no CDD fees and a low HOA fee. Commuters will love the easy access to I-75, I-275, and proximity to Downtown Tampa and Tampa International Airport. NEW ROOF 2026
Property Features
Property Type: Residential - Single Family
Cooling: Central Air
Garage: 2 car attached
Heating: Central
Lot Size: 0.10 Acres
Roof Type: Shingle
Stories: 1.0
Taxes: $4,117
Year Built: 1980
Amenities
Cathedral Ceiling(s)
Living Room/Dining Room Combo
Open Floorplan
Primary Bedroom Main Floor
Walk-In Closet(s)
Sliding Doors
Sprinkler Metered
Storage
Feature Descriptions
Appliances: Cooktop, Dishwasher, Disposal, Dryer, Washer
Community Features: Buyer Approval Required
Days on Site: 1
Directions: Fletcher turn north on 46Th street , turn left into Sweetwater oaks , home is on the right side
Exterior: Block
Fireplace: Gas
Fireplace Y/N: Yes
Flood Zone Code: AE
Flooring: Ceramic Tile
Foundation: Slab
Garage Dimensions: 21X21
HOA Fee: 260/ Quarterly
HOA Y/N: Yes
Home Warranty Y/N: No
Listing Terms: Cash, Conventional, FHA, VA Loan
Lot: Cleared
Lot Dimensions: 0.1
Ownership: Condominium
Pets Allowed: Yes
Property Attached Y/N: No
Property Sub-Type: Single Family Residence
Sewer: Public Sewer
Showing Instructions: Combination Lock Box, Go Direct, Lock Box Coded, See Remarks, ShowingTime
Special Sale Provisions: None
Utilities: Cable Connected, Electricity Connected, Public
Water: Public
Water Access Y/N: No
Zoning: SPI-UC-3
Room Sizes
Bedroom 2: 10x10
Living Room: 12x16
Kitchen: 16x10
Primary Bedroom: 12x18
Local Schools
High School: Wharton-HB
Middle School: Greco-HB
Elementary School: Pizzo-HB
Listed By / Shown By
Listed By
Agency Name: ACE REALTY & AUCTION LLC
Agency Contact: 813-567-7198
Shown By
Agency Title: Realty 100
Agency Phone: 954-859-2100

Estimate Your Payment
Estimated Payment
$ 1,060.49 per month $634.29 Principal & Interest $343.08 Property Tax $83.13 Homeowner's Insurance
4512 Sweetwater Lake Drive, Unit 10 | MLS# TB8539348
This single family home located at 4512 Sweetwater Lake Drive, Unit 10, Tampa, FL 33613 is currently listed for sale with an asking price of $285,000. This property was built in 1980 and has 3 bedrooms and 2 full baths with 1411 sq. ft. Sweetwater Lake Drive, Unit 10 is located in the SWEETWATER OAKS A CONDO subdivision. Search SWEETWATER OAKS A CONDO real estate on www.realty100.com today.