
BEDS4
BATHS2 full
SQUARE FEET1,437
MLS#O6447387
STATUSActive
PROPERTY TYPEResidential - Single Family
SUBDIVISIONSUN ACRES
Property Description
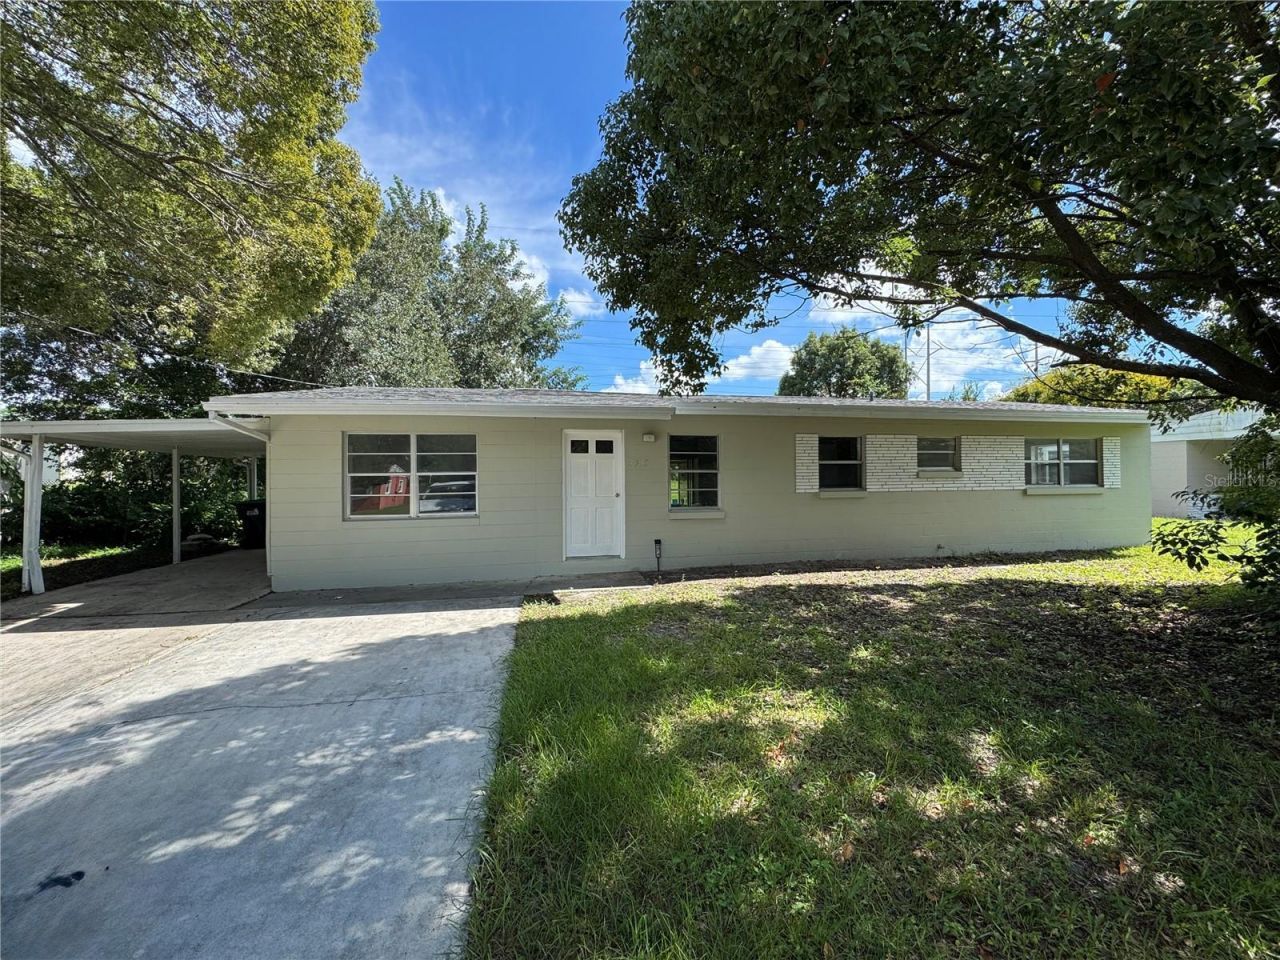
A New Renovated 4 bedrooms & 2 baths single family home has about 1928 sq ft living areas. Kitchen features soft-close cabinetry, quartz countertops, waste disposal, and stainless-steel appliances. A brand-new roof in 2026, new energy efficient AC in 2021, new water heater 2026, fresh interior and exterior paint, and waterproof luxury vinyl plank. Both bathrooms have been upgraded with tile flooring, tile shower surrounds, new vanities, new toilets, new mirrors, and contemporary finishes. The 4th room has exit/entry doors to/from rear yard and patio, which can be rented separately. Spacious interior has a family room, a living room and a dining room. A shed in the fenced rear yard provides extra storage. One-car covered carport and long driveway is enough for multiple vehicles. Conveniently located with easy access to shopping plazas, restaurants, and theme parks.
Property Features
Property Type: Residential - Single Family
Cooling: Central Air, Mini-Split Unit(s)
Fenced: Yes
Heating: Central
Home Style: Ranch
Lot Size: 0.25 Acres
Roof Type: Other, Shingle
Stories: 1.0
Taxes: $2,592
Year Built: 1958
Amenities
Ceiling Fans(s)
Primary Bedroom Main Floor
Stone Counters
Rain Gutters
Storage
Feature Descriptions
Additional Rooms: Family Room, Formal Living Room Separate, Inside Utility
Appliances: Dishwasher, Disposal, Electric Water Heater, Exhaust Fan, Microwave, Range, Refrigerator
Community Features: Street Lights
Days on Site: 8
Directions: From clarcona Ocoee rd, noth on pine hills rd, right on north lane, right on Robbins ave
Exterior: Block
Fencing: Fenced
Flood Zone Code: x
Flooring: Luxury Vinyl, Tile
Foundation: Slab
Home Warranty Y/N: No
Listing Terms: Cash, Conventional, FHA, VA Loan
Lot: City Limits, Near Public Transit, Paved
Lot Dimensions: 0.25
Ownership: Fee Simple
Parking: Covered, On Street
Parking Notes: Covered, On Street
Pets Allowed: Yes
Pets Restrictions: please see county rules and regulations
Property Attached Y/N: No
Property Sub-Type: Single Family Residence
Sewer: Septic Tank
Showing Instructions: ShowingTime
Special Sale Provisions: None
Utilities: Cable Available
Vegetation: Mature Landscaping
Water: Public
Water Access Y/N: No
Zoning: R-1A
Room Sizes
Bedroom 2: 8x11
Bedroom 3: 9x12
Family Room: 10x13
Kitchen: 8x9
Living Room: 11x14
Primary Bedroom: 10x13
Family Room: 19x8
Listed By / Shown By
Listed By
Agency Name: JOYSTAR REALTY GROUP
Agency Contact: 855-456-9782
Shown By
Agency Title: Realty 100
Agency Phone: 954-859-2100

Estimate Your Payment
Estimated Payment
$ 903.20 per month $607.58 Principal & Interest $216.00 Property Tax $79.63 Homeowner's Insurance
4513 Robbins Avenue | MLS# O6447387
This single family home located at 4513 Robbins Avenue , Orlando, FL 32808 is currently listed for sale with an asking price of $273,000. This property was built in 1958 and has 4 bedrooms and 2 full baths with 1437 sq. ft. Robbins Avenue is located in the SUN ACRES subdivision. Search SUN ACRES real estate on www.realty100.com today.