
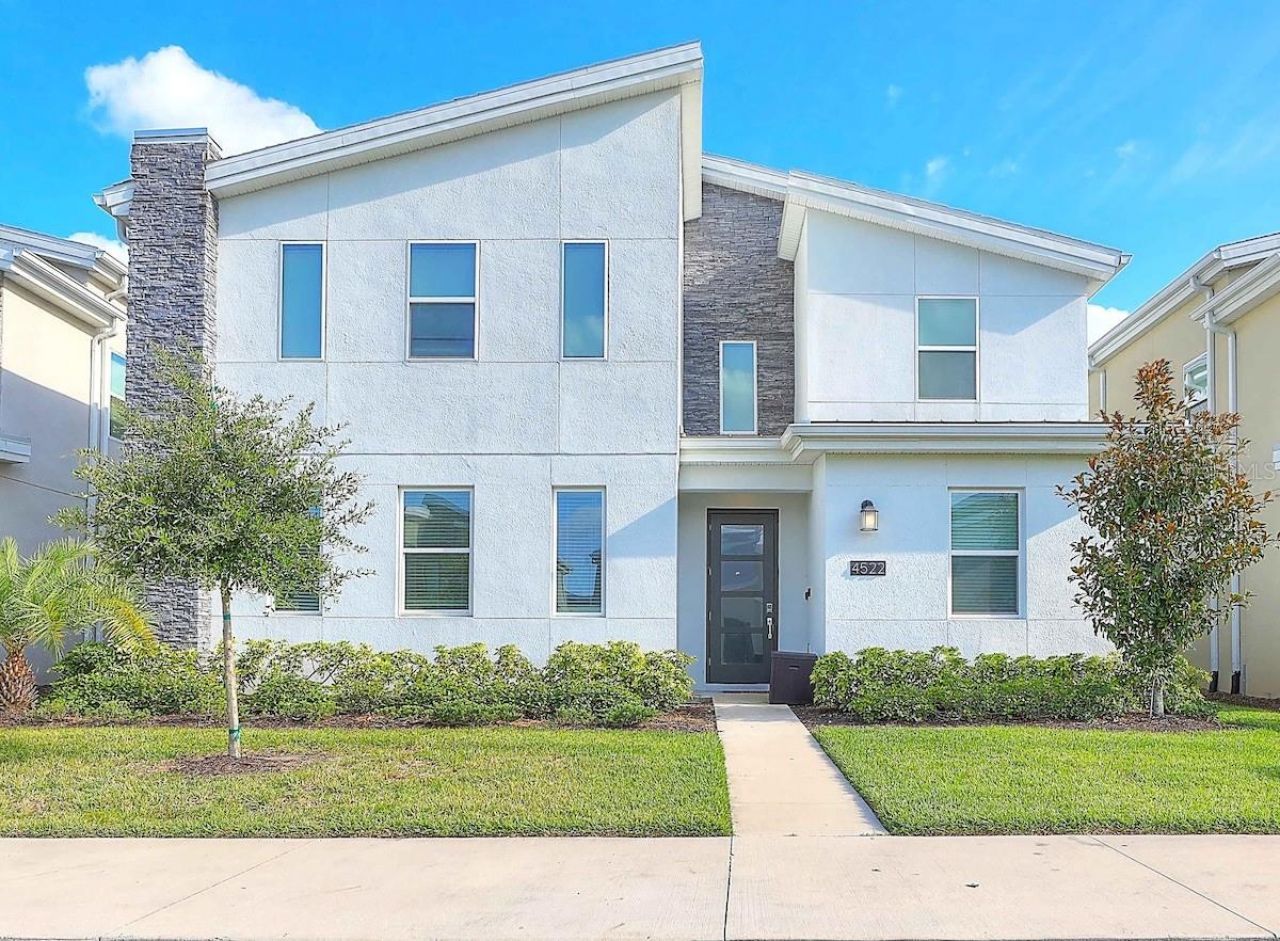
BEDS8
BATHS5 full
SQUARE FEET4,289
MLS#O6454125
STATUSActive
PROPERTY TYPEResidential - Single Family
SUBDIVISIONCOVE AT STOREY LAKE II
Property Description
Turnkey 8-bedroom, 5-bath vacation home in Storey Lake Resort, sold fully furnished with furniture, furnishings, appliances and housewares conveying. Built in 2020, the two-story home offers 4,289 heated sq ft with an open living, dining and kitchen layout, bedrooms on both floors, a loft and a media room, giving groups plenty of room to spread out. Out back, the screened lanai features a heated private pool and spa with a covered rear porch. Storey Lake is a gated, short-term-rental-friendly community with a clubhouse, community pool, fitness center, tennis, playground and parks, and the HOA fee includes cable TV, internet, grounds maintenance and trash. Minutes from Walt Disney World, Osceola Parkway and I-4 shopping and dining. Ideal for an investor seeking a ready-to-operate vacation rental or a buyer wanting a large second home near the parks.
Property Features
Property Type: Residential - Single Family
Cooling: Central Air
Heating: Central
Lot Size: 0.13 Acres
Roof Type: Shingle
Stories: 2.0
Taxes: $12,896
Year Built: 2020
Amenities
Ceiling Fans(s)
High Ceilings
Living Room/Dining Room Combo
Open Floorplan
Primary Bedroom Main Floor
PrimaryBedroom Upstairs
Solid Surface Counters
Solid Wood Cabinets
Split Bedroom
Walk-In Closet(s)
Window Treatments
Rain Gutters
Sidewalk
Feature Descriptions
Additional Rooms: Bonus Room, Loft, Media Room
Appliances: Dishwasher, Disposal, Dryer, Electric Water Heater, Microwave, Range, Refrigerator, Washer
Community Features: Clubhouse, Fitness Center, Gated Community - No Guard, Park, Playground, Pool, Sidewalks, Tennis Court(s)
Days on Site: 10
Directions: From I-4, take Exit 68 (SR-535) toward Kissimmee, turn left onto Osceola Pkwy, then turn right into the Storey Lake entrance and follow to Narrative Ln.
Exterior: Block
Flood Zone Code: X
Flooring: Carpet, Tile
Foundation: Slab
HOA Fee: 495/ Monthly
HOA Y/N: Yes
Home Warranty Y/N: No
Lot: Landscaped, Paved
Lot Dimensions: 0.13
Ownership: Fee Simple
Parking: Common
Parking Notes: Common
Patio/Porch: Covered, Rear Porch, Screened
Pets Allowed: Yes
Pets Restrictions: Contact HOA for info on pet restrictions.
Pool: In Ground, Child Safety Fence, Gunite, Heated, Outside Bath Access, Screen Enclosure
Property Attached Y/N: No
Property Sub-Type: Single Family Residence
Security: Smoke Detector(s)
Sewer: Public Sewer
Showing Instructions: 24 Hour Notice, Appointment Only, Call Listing Agent, No Lockbox
Spa: Heated, In Ground
Special Sale Provisions: None
Swimming Pool: Yes
Utilities: BB/HS Internet Available, Cable Connected, Public, Sewer Connected, Water Connected
Water: Public
Water Access Y/N: No
Windows: Blinds, Rods, Window Treatments
Zoning: RES
Room Sizes
Living Room: 15x20
Dining Room: 17x10
Kitchen: 13x14
Primary Bedroom: 13x11
Bedroom 2: 19x21
Bedroom 3: 12x12
Bedroom 4: 12x12
Bedroom 5: 12x12
Additional Bedroom: 12x12
Additional Bedroom: 12x12
Additional Bedroom: 11x12
Additional Bedroom: 12x11
Loft: 16x15
Media Room: 21x13
Listed By / Shown By
Listed By
Agency Name: PREFERRED SHORE LLC
Agency Contact: 941-999-1179
Shown By
Agency Title: Realty 100
Agency Phone: 954-859-2100

Estimate Your Payment
Estimated Payment
$ 3,113.63 per month $1,802.71 Principal & Interest $1,074.67 Property Tax $236.25 Homeowner's Insurance
4522 Narrative Lane | MLS# O6454125
This single family home located at 4522 Narrative Lane , Kissimmee, FL 34746 is currently listed for sale with an asking price of $810,000. This property was built in 2020 and has 8 bedrooms and 5 full baths with 4289 sq. ft. Narrative Lane is located in the COVE AT STOREY LAKE II subdivision. Search COVE AT STOREY LAKE II real estate on www.realty100.com today.