
BEDS3
BATHS3 full
SQUARE FEET2,767
MLS#B26080092
STATUSActive
PROPERTY TYPEResidential - Single Family
SUBDIVISIONPINE TREE GOLF CLUB
Property Description
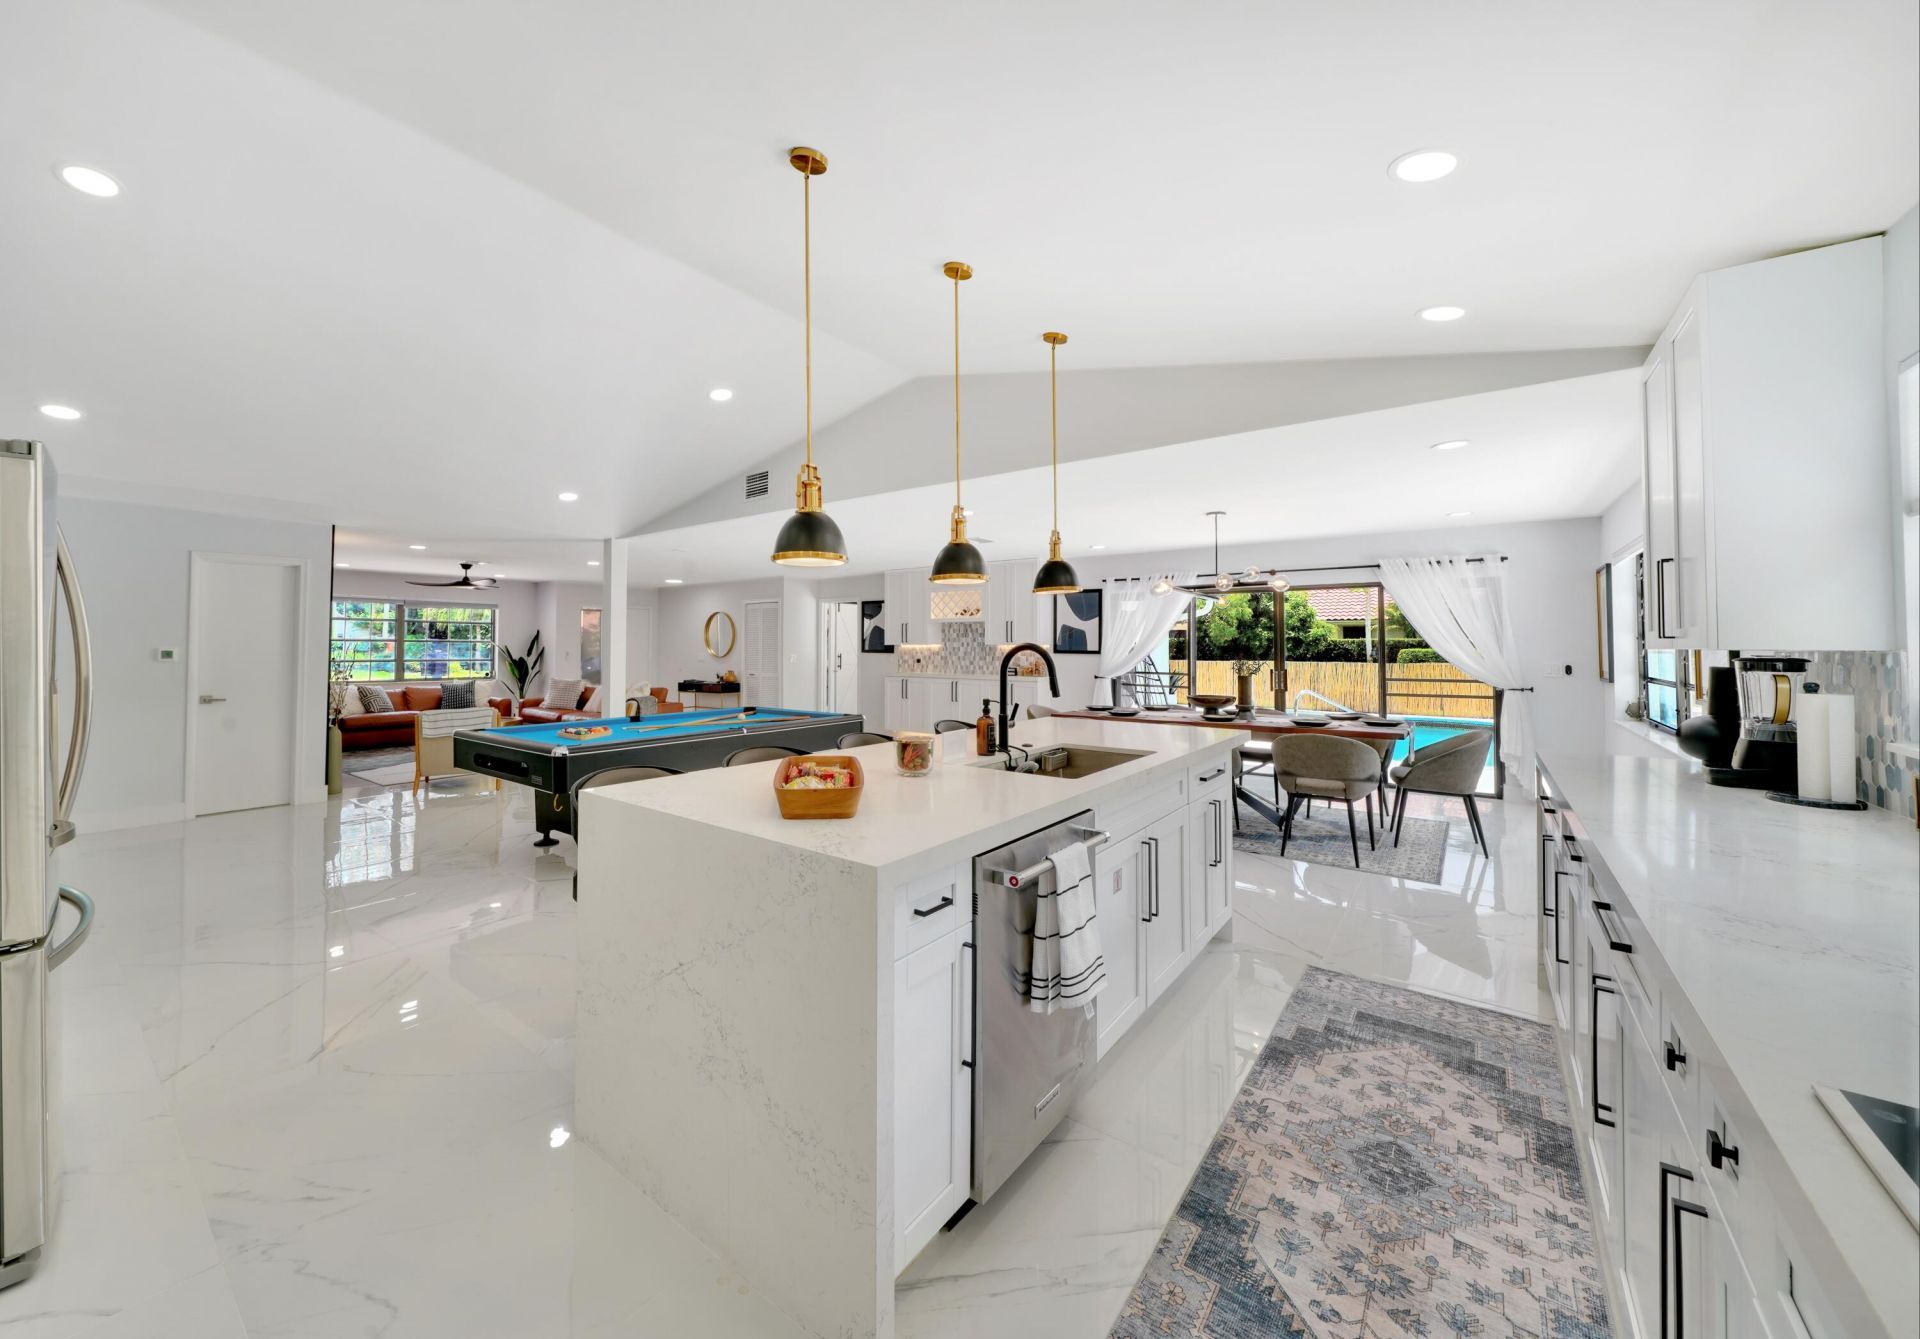
Welcome to Villa De La Bryant: a Professionally Designed gem at the end of Pine Tree Golf Club's most prestigious road: Saint Andrew's. Guard-gated 24/7 and built around a Dick Wilson-designed par 71 golf course (membership optional), right behind hole 11, where the birdies sing on good days. This home sits on an oversized lot ( ~ HALF AN ACRE!) and was spectacularly remodeled: Open Floor Plan, gorgeous porcelain tile with marble-like veining, and a jaw-dropping 11 ft (!) wide quartz kitchen island in front of a coastal backsplash. 2017 AC, 2026 electric panel, 2018 tankless water heater, LED lighting, professional wall paneling and more. Ready to jump into the free-form pool? Not so fast! Load up at your prized Asian lychee tree for long-lychee-martini-nights! Coconut Palms, Hibiscus, Pink Plumeria, Mango, Papaya, Jackfruit and tall privacy hedges complete this private oasis. Circular drive-way with 2-car garage. Available furnished. It doesn't get much better! Inquire before she's gone...
Property Features
Property Type: Residential - Single Family
Cooling: Electric
Garage: 2 car attached
Heating: Central, Electric
Home Style: A-Frame, Traditional
Lot Size: 0.48 Acres
Roof Type: Spanish Tile
Stories: 1.0
Taxes: $14,180
Year Built: 1979
Amenities
High Ceilings
Kitchen Island
Pantry
Walk-In Closet(s)
Bedroom Layout - Split
Feature Descriptions
Appliances: Dryer, Dishwasher, Microwave, Oven, Refrigerator, Washer
Association Amenities: Sidewalks, Street Lights, Security
Association Fee Includes: Security, Common Areas
Days on Site: 4
Exterior: CBS
Flooring: Ceramic Tile
Furnished: Negotiable
HOA Fee: $175/ Monthly
Laundry: Inside
Lot: Many Trees, On Golf Course, Fruit Tree(s), Landscaped
Lot: Many Trees, On Golf Course, Fruit Tree(s), Landscaped
Lot Dimensions: .48 acres
Parcel#: 00424525030001010
Parking: Circular Driveway, Garage Door Opener, Garage, Attached Garage
Parking Notes: Circular Driveway, Garage Door Opener, Garage, Attach
Patio/Porch: Patio - Open, Porch - Open, Patio, Porch
Pets Allowed: Yes, No Restrictions
Pool: In Ground
Restrictions: Buyer Approval Required, Parking - No Commercial Vehicles
Security: Gated with Guard, Security Patrol
Sewer: Public Sewer, Septic Tank
Special View Info: Garden, Golf Course, Pool
Sprinkler: Zoned Sprinkler
SQFT Living: 2326
Structure Type: House
Swimming Pool: Yes
Total Rooms: 5
Utilities: Water Available
Utilities: Water Available
Water: Public
Waterfront Features: None
Room Sizes
Living Room: 20 X 18 Level Main
Kitchen: 18 X 18 Level Main
Primary Bedroom: 14 X 18 Level Main
Local Schools
High School: Boynton Beach
Middle School: Congress
Elementary School: Crosspointe
Listed By / Shown By
Listed By
Agency Name: Keller Williams Coastal Partne
Agency Phone: 561-209-2500
Shown By
Agency Title: Realty 100
Agency Phone: 954-859-2100

Estimate Your Payment
Estimated Payment
$ 3,950.62 per month $2,448.12 Principal & Interest $1,181.67 Property Tax $320.83 Homeowner's Insurance
4526 Saint Andrews Drive | MLS# B26080092
This single family home located at 4526 Saint Andrews Drive, Boynton Beach, FL 33436 is currently listed for sale with an asking price of $1,100,000. This property was built in 1979 and has 3 bedrooms and 3 full baths with 2767 sq. ft. Saint Andrews Drive is located in the PINE TREE GOLF CLUB subdivision. Search PINE TREE GOLF CLUB real estate on www.realty100.com today.