
BEDS3
BATHS2 full 1 partial
SQUARE FEET1,538
MLS#TB8529137
STATUSActive
PROPERTY TYPERental - Townhouse
SUBDIVISIONAMBERLY OAKS TWNHMS
Property Description
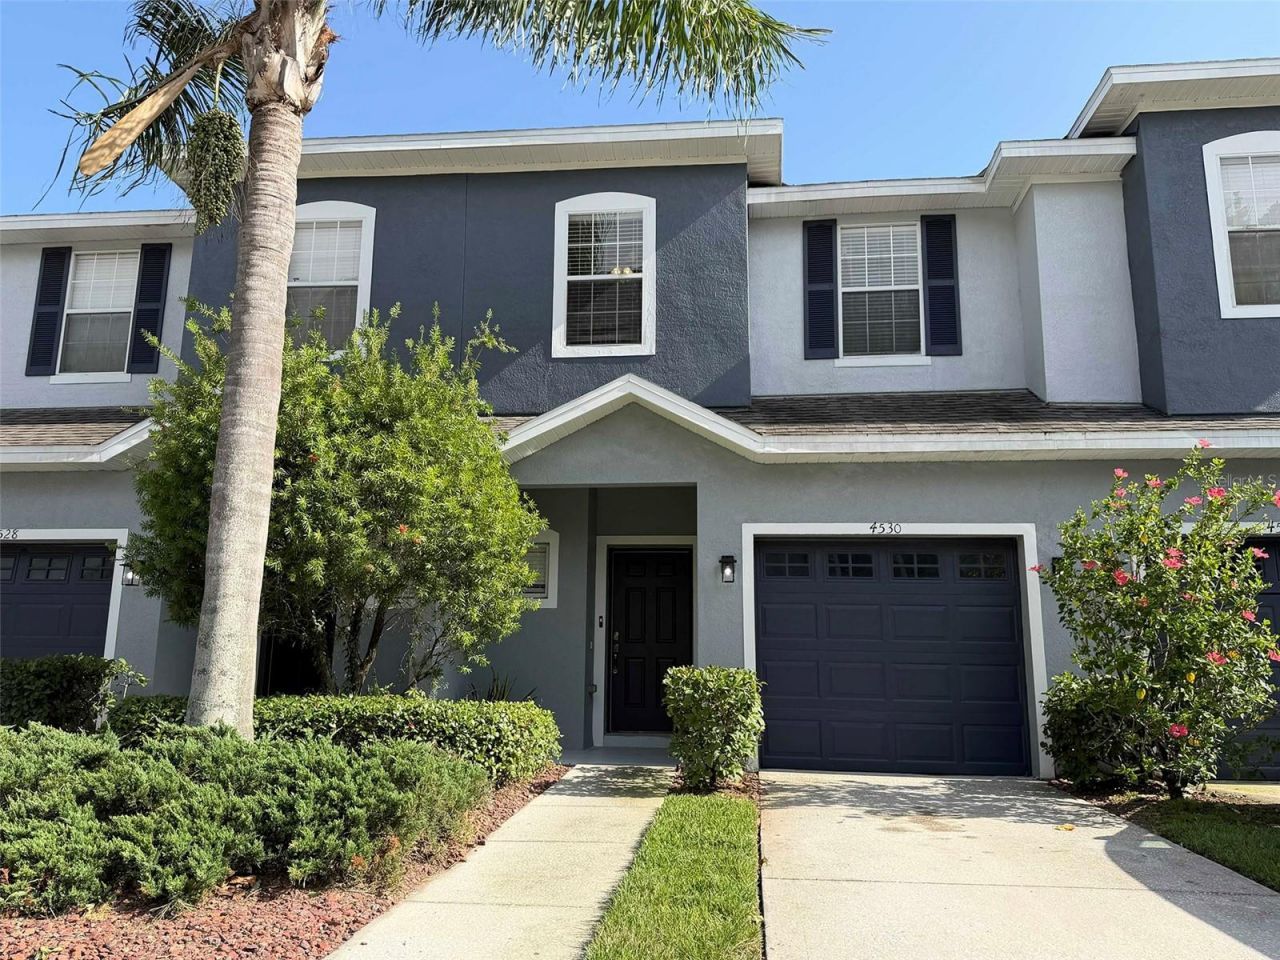
Welcome to this beautiful and move-in ready townhome located in a GATED COMMUNITY! Featuring 3 bedrooms, 2 1/2 baths and one car garage. This home offers Luxury Vinyl FLOORING throughout. This beautiful townhome features a large kitchen with wood cabinets, ample space for a dining table and chairs, a closet pantry, and is open to the family room where you will find lots of natural light coming through the sliding glass door. Step outside to enjoy a morning coffee out to the large screened-in lanai with serene landscaping and views to the pond. Upstairs are all 3 bedrooms and laundry closet with full sized Washer and Dryer for your convenience. The spacious Master Bedroom (19x14) features an extra large walk-in closet and En-Suite. The master bath has dual sinks, a large walk-in shower plus a garden tub! The second upstairs bath also features wood cabinets. This home is located in the much desired gated community of Amberly Oaks and is minutes from the Veterans Expy, shopping, restaurants, and the Tampa Airport. The HOA includes: WATER, SEWER, TRASH, BASIC CABLE, GROUNDS MAINTENANCE, GATE ACCESS/MAINTENANCE, EXTERIOR PAINT/STUCCO AND ROOF MAINTENANCE. Don't delay and schedule your private showing today!
Property Features
Property Type: Rental - Townhouse
Cooling: Central Air
Garage: 1 car attached
Heating: Central, Heat Pump
Lot Size: 0.04 Acres
Stories: 2.0
Year Built: 2006
Amenities
Ceiling Fans(s)
Living Room/Dining Room Combo
Open Floorplan
PrimaryBedroom Upstairs
Solid Wood Cabinets
Vaulted Ceiling(s)
Walk-In Closet(s)
Sidewalk
Sliding Doors
Feature Descriptions
Appliances: Dishwasher, Dryer, Microwave, Range, Refrigerator, Washer
Community Features: Gated Community - No Guard, Sidewalks
Days on Site: 1
Directions: Waters to Manhattan, Left on Amberly Oaks Ct, Pass the gate, 4530 will be on the left side.
Flood Zone Code: X
Flooring: Luxury Vinyl, Tile
HOA Y/N: Yes
Home Warranty Y/N: No
Lease Terms: Twelve Months
Lot Dimensions: 0.04
Number of Pets: 1
Parking: Driveway, Guest
Parking Notes: Driveway, Guest
Patio/Porch: Rear Porch, Screened
Pets Allowed: Breed Restrictions, Number Limit, Pet Deposit, Size Limit, Yes
Pets Restrictions: Non-aggressive breeds allowed, only 1 SMALL pet.
Pets Size: Small (16-35 Lbs.)
Pets Weight (Max): 25
Property Attached Y/N: No
Property Sub-Type: Townhouse
Security: Gated Community
Sewer: Public Sewer
Showing Instructions: Lock Box Coded, ShowingTime
Utilities: Public
Water: Public
Water Access Y/N: No
Windows: Blinds
Local Schools
High School: Leto-HB
Middle School: Pierce-HB
Elementary School: Crestwood-HB
Listed By / Shown By
Listed By
Agency Name: FUTURE HOME REALTY INC
Agency Contact: 813-855-4982
Shown By
Agency Title: Realty 100
Agency Phone: 954-859-2100

4530 Amberly Oaks Court | MLS# TB8529137
This property located at 4530 Amberly Oaks Court , Tampa, FL 33614 is currently listed for rent with an asking price of $2,350 / Monthly. Search Tampa real estate on www.realty100.com today.