
BEDS3
BATHS3 full
SQUARE FEET2,901
MLS#A4703105
STATUSActive
PROPERTY TYPEResidential - Single Family
SUBDIVISIONAZARIO ESPLANADE
Property Description
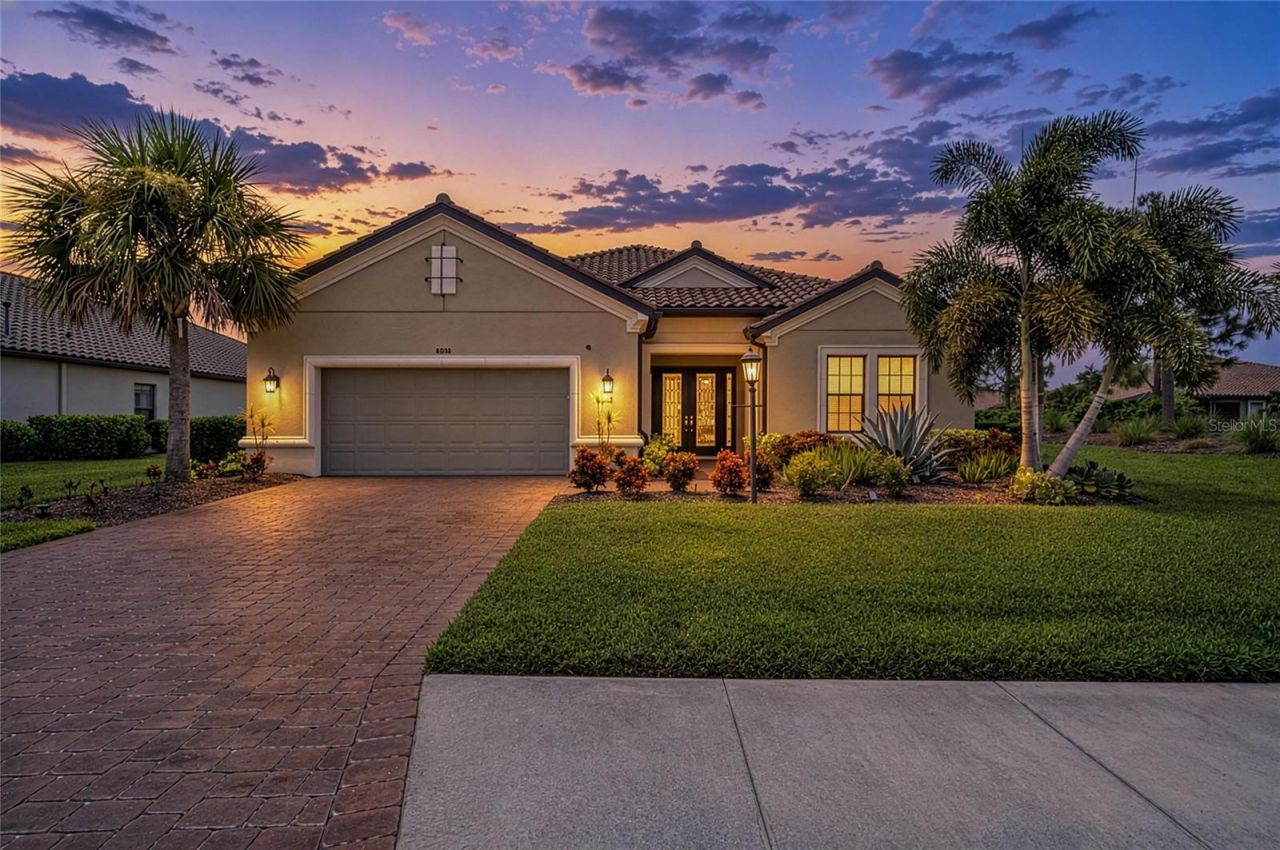
Virtually Staged. Enjoy refined Florida living in this thoughtfully upgraded Pallazio by Taylor Morrison, set on a private 0.27-acre pond-view homesite in Esplanade at Azario. This single-story residence offers 3 bedrooms, 3 full baths, a versatile bonus room, and 2,901 square feet of open living space. Pocketing sliders connect the great room to an impressive screened outdoor retreat, creating an easy flow for everyday living and entertaining. Outside, enjoy the pool, outdoor kitchen, custom bar, dining and TV areas, elegant stone accents, and a striking fireplace gathering space overlooking the water. Inside, high ceilings, built-in features, tray ceilings, stone counters, solid wood cabinetry, a walk-in pantry, and a spacious primary suite add comfort and style. Additional highlights include a custom primary closet, generous storage, a water filtration system, and motorized Storm Smart screens. Esplanade at Azario is a gated community with resort-style amenities that include golf, pickleball, tennis, a spa, resort pool, playground, restaurants, and more. This move-in-ready home brings together privacy, flexible living space, and an exceptional indoor-outdoor lifestyle in Lakewood Ranch
Property Features
Property Type: Residential - Single Family
Cooling: Central Air
Garage: 2 car attached
Heating: Central
Lot Size: 0.27 Acres
Roof Type: Tile
Stories: 1.0
Taxes: $6,722
Year Built: 2021
Amenities
Ceiling Fans(s)
High Ceilings
Kitchen/Family Room Combo
Open Floorplan
Hurricane Shutters
Outdoor Grill
Outdoor Kitchen
Rain Gutters
Feature Descriptions
Additional Rooms: Bonus Room
Appliances: Dishwasher, Disposal, Dryer, Microwave, Range, Washer, Water Filtration System
Association Amenities: Clubhouse, Fitness Center, Gated, Golf Course, Playground, Pool, Recreation Facilities, Spa/Hot Tub, Tennis Court(s), Trail(s)
Community Features: Clubhouse, Community Mailbox, Deed Restrictions, Dog Park, Fitness Center, Gated Community - Guard, Golf Carts OK, Golf, Irrigation-Reclaimed Water, Playground, Pool, Restaurant, Sidewalks, Tennis Court(s)
Days on Site: 32
Directions: Head east on state road 70. Turn left onto Lorriane Road, then right on 44th Ave East, then turn left onto Asolo Blvd then right towards Santa Caterina Blvd, then right onto Trento Place and the home will be the first home on your right.
Exterior: Block
Fireplace: Electric, Family Room, Outside
Fireplace Y/N: Yes
Flood Zone Code: X
Flooring: Carpet, Luxury Vinyl
Foundation: Slab
HOA Fee: 1466.27/ Quarterly
HOA Y/N: Yes
Home Warranty Y/N: No
Hot Tub: Yes
Listing Terms: Cash, Conventional, FHA, VA Loan
Lot: Landscaped, Near Golf Course, Sidewalk
Lot Dimensions: 0.27
Model: Pallazio
Other Equipment: Irrigation Equipment
Ownership: Fee Simple
Parking: Driveway, Garage Door Opener
Parking Notes: Driveway, Garage Door Opener
Patio/Porch: Rear Porch, Screened
Pets Allowed: Breed Restrictions
Pets Restrictions: Refer to HOA Docs
Pool: Gunite, In Ground
Property Attached Y/N: No
Property Sub-Type: Single Family Residence
Security: Gated Community
Sewer: Public Sewer
Showing Instructions: Coming Soon - Allowing Showings, Supra Lock Box, ShowingTime
Special Sale Provisions: None
Swimming Pool: Yes
Utilities: Cable Available, Electricity Connected, Natural Gas Connected, Sewer Connected, Water Connected
Water: Private
Water Access Y/N: No
Water View: Pond
Zoning: PD-R
Room Sizes
Primary Bedroom: 17x16.8
Family Room: 18.2x20.8
Bedroom 2: 15.2x12
Bedroom 3: 14.4x12.8
Listed By / Shown By
Listed By
Agency Name: COLDWELL BANKER REALTY
Agency Contact: 941-907-1033
Shown By
Agency Title: Realty 100
Agency Phone: 954-859-2100

Estimate Your Payment
Estimated Payment
$ 3,819.98 per month $2,882.11 Principal & Interest $560.17 Property Tax $377.71 Homeowner's Insurance
4530 Trento Place | MLS# A4703105
This single family home located at 4530 Trento Place, Bradenton, FL 34211 is currently listed for sale with an asking price of $1,295,000. This property was built in 2021 and has 3 bedrooms and 3 full baths with 2901 sq. ft. Trento Place is located in the AZARIO ESPLANADE subdivision. Search AZARIO ESPLANADE real estate on www.realty100.com today.