
BEDS3
BATHS2 full
SQUARE FEET1,421
MLS#O6409395
STATUSActive
PROPERTY TYPEResidential - Single Family
SUBDIVISIONWOOD GLEN
Property Description
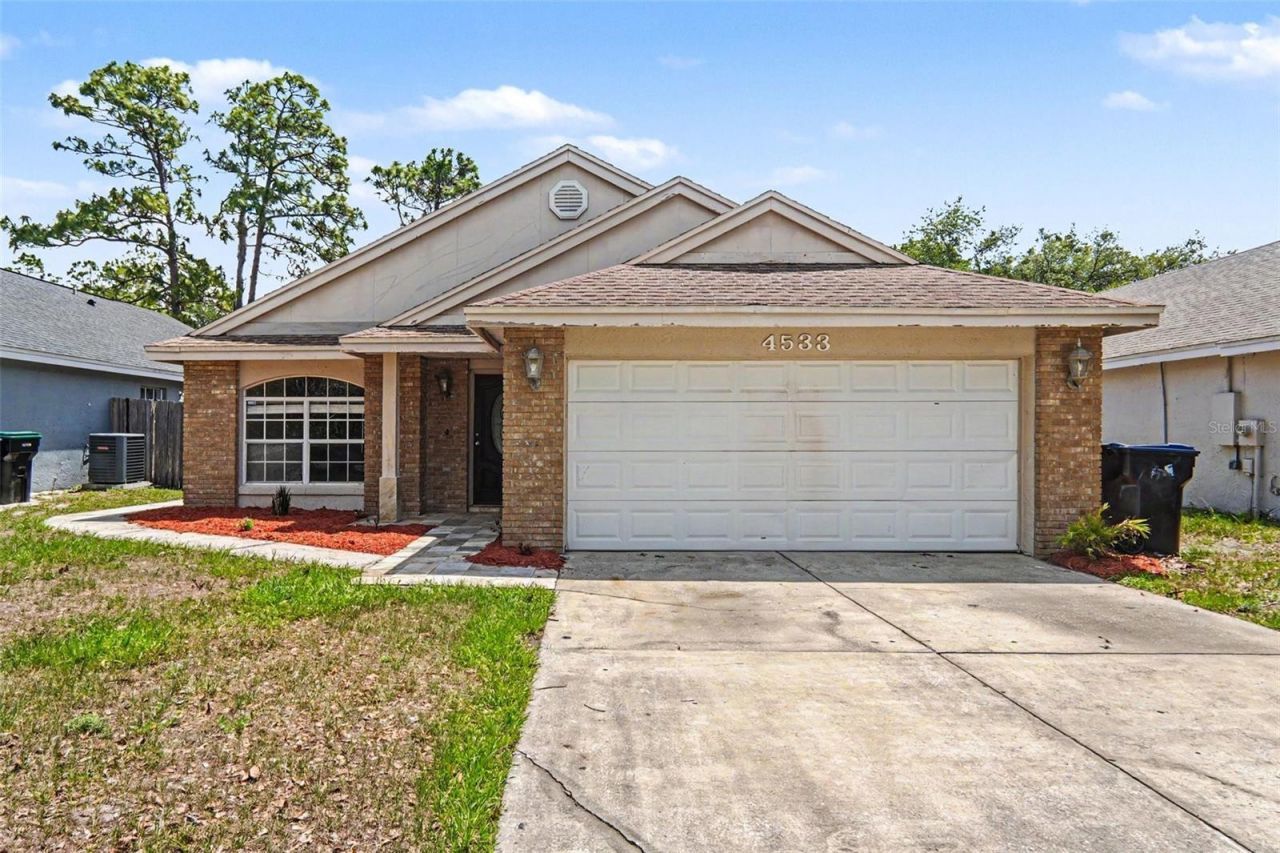
Three-bedroom, two-bathroom home in the heart of East Orlando, featuring a spacious sunroom with immense potential. The home has a large sunroom and a wonderful open layout. Easy access to the expressways, shopping, and dining.Schedule a showing today!
Property Features
Property Type: Residential - Single Family
Cooling: Central Air
Garage: 2 car attached
Heating: Central
Home Style: Traditional
Lot Size: 0.13 Acres
Roof Type: Shingle
Stories: 1.0
Taxes: $5,377
Year Built: 1990
Amenities
Cathedral Ceiling(s)
Ceiling Fans(s)
Eat-in Kitchen
High Ceilings
Living Room/Dining Room Combo
Primary Bedroom Main Floor
Thermostat
Rain Gutters
Sliding Doors
Feature Descriptions
Additional Rooms: Family Room
Appliances: Dishwasher, Microwave, Range, Refrigerator
Directions: From SR-417, take exit 37A for University Blvd and head east toward the UCF area. Turn left (north) onto Dean Road. Proceed straight and turn left into the Wood Glen subdivision onto Heather Glen Boulevard. Make an immediate left onto Woodell Street, then
Exterior: Block, Stucco, Frame
Flood Zone Code: X
Flooring: Ceramic Tile, Laminate
Foundation: Slab
HOA Fee: 272/ Annually
HOA Y/N: Yes
Home Warranty Y/N: No
Listing Terms: Cash
Lot: Level
Lot Dimensions: 0.13
Other Equipment: Irrigation Equipment
Ownership: Fee Simple
Patio/Porch: Enclosed
Pets Allowed: Yes
Property Attached Y/N: No
Property Sub-Type: Single Family Residence
Sewer: Public Sewer
Showing Instructions: Supra Lock Box, Appointment Only, ShowingTime
Special Sale Provisions: None
Utilities: Underground Utilities
Water: Public
Water Access Y/N: No
Zoning: P-D
Room Sizes
Primary Bedroom: 9x12
Bedroom 2: 8x8
Bedroom 3: 8x8
Living Room: 13x14
Kitchen: 6x8
Local Schools
High School: University High
Middle School: Corner Lake Middle
Elementary School: Arbor Ridge Elem
Listed By / Shown By
Listed By
Agency Name: ENTERA REALTY LLC
Agency Contact: 713-248-9869
Shown By
Agency Title: Realty 100
Agency Phone: 954-859-2100

Estimate Your Payment
Estimated Payment
$ 1,140.32 per month $612.03 Principal & Interest $448.08 Property Tax $80.21 Homeowner's Insurance
4533 Bridgeton Lane | MLS# O6409395
This single family home located at 4533 Bridgeton Lane , Orlando, FL 32817 is currently listed for sale with an asking price of $275,000. This property was built in 1990 and has 3 bedrooms and 2 full baths with 1421 sq. ft. Bridgeton Lane is located in the WOOD GLEN subdivision. Search WOOD GLEN real estate on www.realty100.com today.