
BEDS2
BATHS2 full
SQUARE FEET1,372
MLS#A12102646
STATUSActive
PROPERTY TYPEResidential - Single Family
SUBDIVISIONR Y K HOMESITES
Property Description
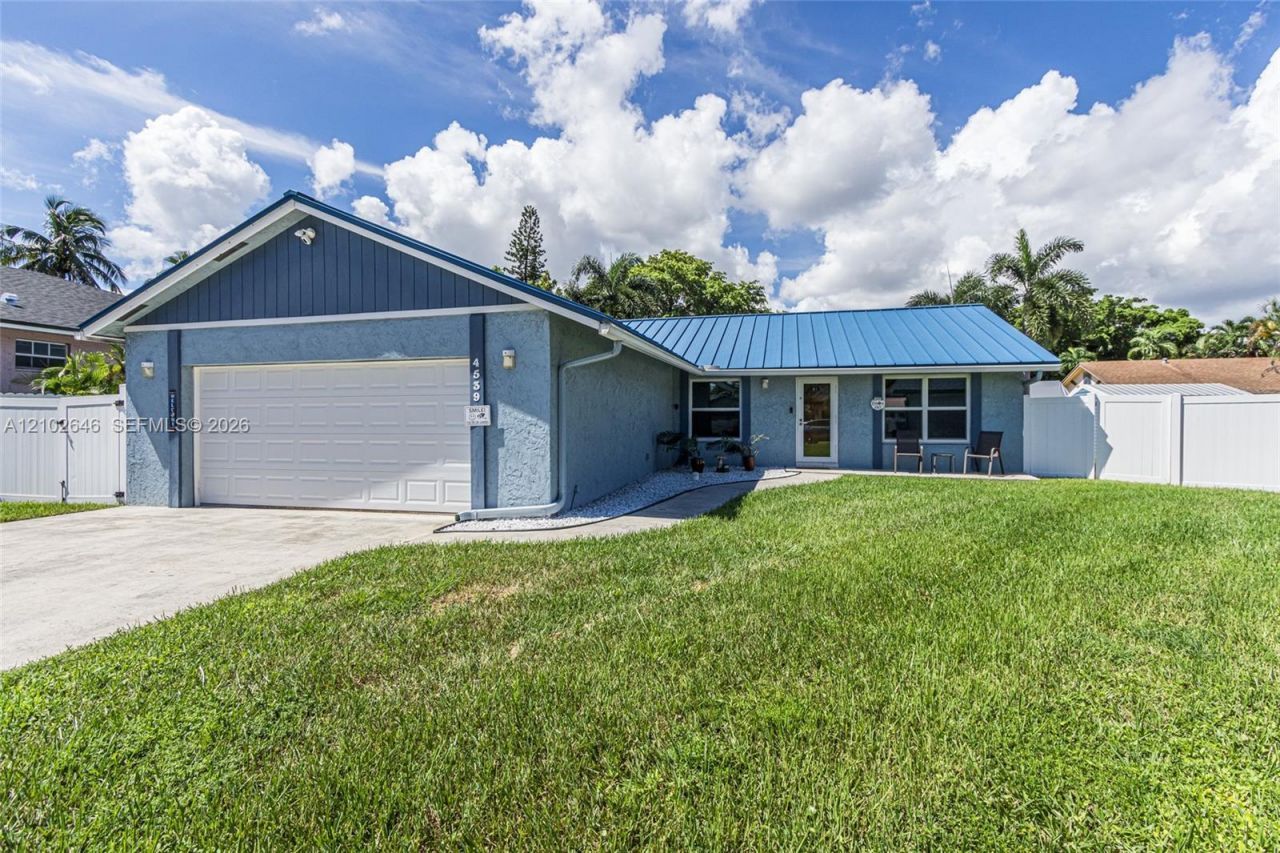
Located on a quiet cul-de-sac, this home was built in 1987 and has been meticulously maintained and fully remodeled. The interior features volume ceilings and expansive living room windows that add an abundance of natural light to the living area. The kitchen features granite counters, wood cabinetry, stainless steel appliances, outfitted with a decorative backsplash. Wood flooring accents the living room and the bedrooms. Sliding glass doors lead from the living room and master bedroom to an expansive patio area. Both bathrooms have been tastefully renovated. There is an abundance of storage and closet space. The entire interior of the home has been freshly painted and features a wide, expansive driveway to accommodate multiple vehicles. There is an oversized two car garage (68X41) with an additional work space. *The metal roof is 6 years old, and the garage has newer air-conditioning.. There is a newer washer/dryer and water heater. Hurricane impact windows throughout including the garage door. The yard is a generous size and has a new privacy fence and a shed.
Property Features
Property Type: Residential - Single Family
Cooling: Ceiling Fan(s), Central Air
Fenced: Yes
Garage: 2 car attached
Heating: Central
Home Style: Detached, Ranch
Lot Size: 0.17 Acres
Roof Type: Metal Roof
Taxes: $2,004
Year Built: 1987
Amenities
First Floor Entry
Entrance Foyer
Split Bedroom
Volume Ceilings
Utility/Laundry In Garage
Feature Descriptions
Appliances: Dishwasher, Dryer, Electric Range, Electric Water Heater, Microwave, Refrigerator, Washer
Community Features: Public Road
Crops Included Y/N: No
Days on Site: 9
Directions: About a mile west of I95, north of Griffin Road.
Door Features: High Impact Doors
Exterior: Concrete Block Construction
Fencing: Fenced
Flooring: Ceramic Floor, Wood
Home Warranty Y/N: No
Laundry: In Garage
Lease Considered Y/N: No
Listing Terms: All Cash, Conventional, FHA, VA Loan
Lot: Less Than 1/4 Acre Lot
Parcel#: 504229260170
Parking: Additional Spaces Available, Driveway
Parking Notes: Additional Spaces Available, Driveway
Patio/Porch: Patio
Property Attached Y/N: No
Property Sub-Type: Single Family Residence
Sewer: Public Sewer
Special View Info: Garden
Water: Municipal Water
Window: Blinds, Drapes, High Impact Windows, Verticals
Local Schools
High School: Hollywood Hl High
Middle School: Attucks
Elementary School: Collins
Listed By / Shown By
Listed By
Agency Name: First Service Realty ERA
Agency Phone: 305-551-9400
Shown By
Agency Title: Realty 100
Agency Phone: 954-859-2100

Estimate Your Payment
Estimated Payment
$ 1,523.79 per month $1,199.58 Principal & Interest $167.00 Property Tax $157.21 Homeowner's Insurance
4539 SW 28th Way | MLS# A12102646
This single family home located at 4539 SW 28th Way, Dania Beach, FL 33312 is currently listed for sale with an asking price of $539,000. This property was built in 1987 and has 2 bedrooms and 2 full baths with 1372 sq. ft. SW 28th Way is located in the R Y K HOMESITES subdivision. Search R Y K HOMESITES real estate on www.realty100.com today.