
BEDS2
BATHS2 full
SQUARE FEET1,070
MLS#B26049872
STATUSActive
PROPERTY TYPEResidential - Condominium
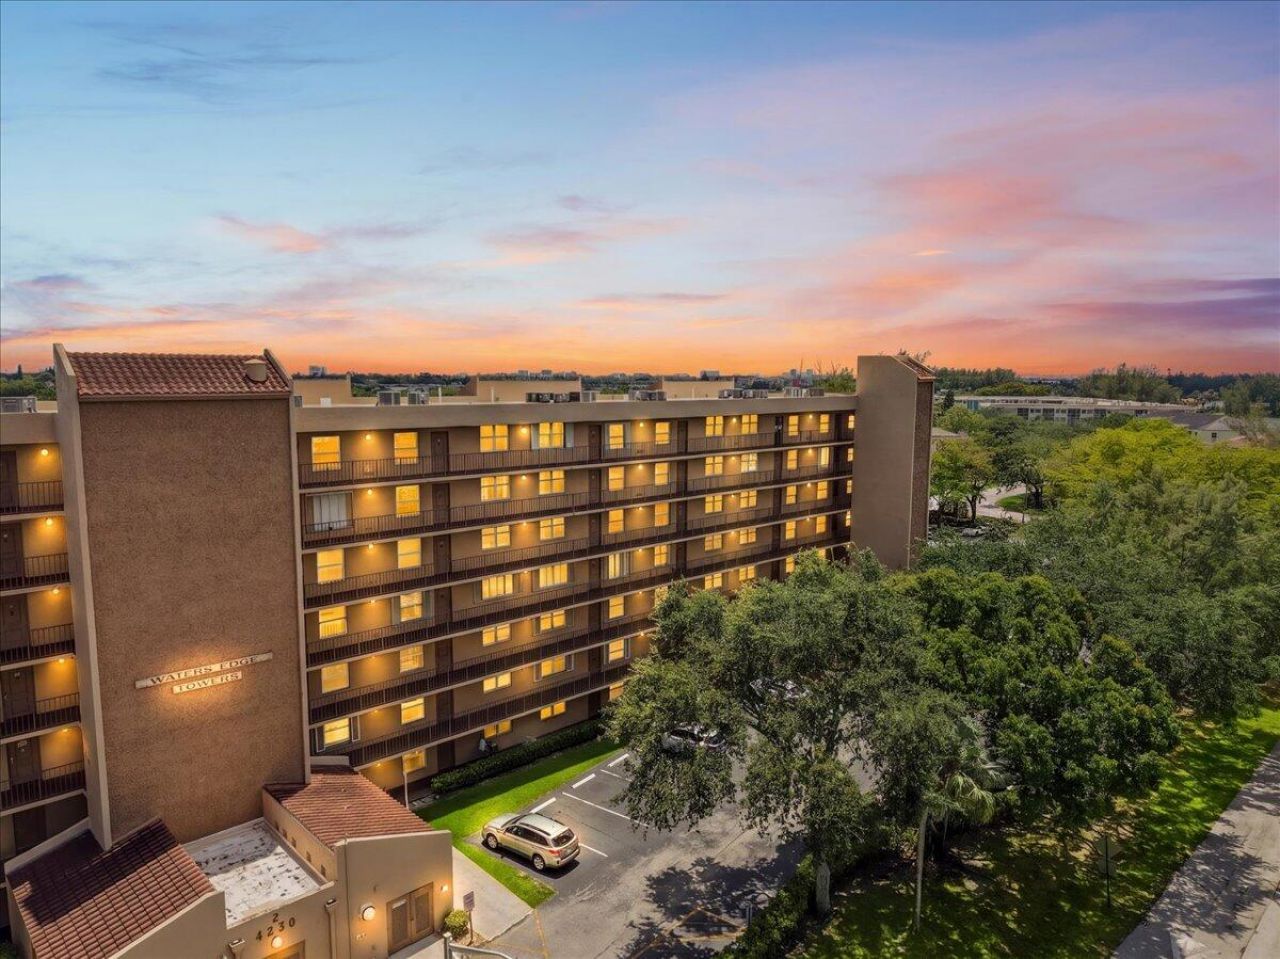
SUBDIVISIONWATERS EDGE TOWERS CONDO
Property Description
Gorgeous newly updated condo in the heart of Deerfield Beach! This move-in-ready 2-bedroom, 2-bath residence combines modern style, comfort, and peaceful views. Thoughtfully upgraded throughout, it features fresh white interior paint, new elegant porcelain tile flooring, granite countertops, newer appliances, and a beautifully remodeled primary bathroom. The spacious primary suite offers a large walk-in closet and updated bath. Unwind on your private screened-in balcony or enjoy the community's resort-style amenities, including a heated pool, Jacuzzi, fitness center, sauna, and BBQ area overlooking a tranquil lake. Ideally located with easy access to I-95, the Turnpike, and Sawgrass Expressway, and just minutes from shopping, dining, parks
Property Features
Property Type: Residential - Condominium
Cooling: Central Air, Ceiling Fan(s), Electric
Heating: Central
Roof Type: Flat
Stories: 1.0
Taxes: $2,238
Year Built: 1980
Amenities
Walk-In Closet(s)
Storage
Balcony
Feature Descriptions
Appliances: Electric Water Heater, Dryer, Dishwasher, Electric Range, Microwave, Refrigerator, Water Heater, Washer, Range
Association: Florida Skyline Management
Association Amenities: Billiard Room, Clubhouse, Elevator(s), Jogging Path, Management, Picnic Area, Parking, Pool, Sauna, Spa/Hot Tub, Manager On Site, Trash Chute, Community Room, Heated Pool, Kitchen Facilities
Association Fee Includes: Cable TV, Sewer, Trash, Water, Common Areas, Elevator
Balcony: Balcony - Covered, Balcony - Screened
Days on Site: 10
Exterior: Stucco, CBS
Flooring: Tile, Wood
Guest House Y/N: No
HOA Fee: $718/ Monthly
Hot Tub: Yes
Laundry: Laundry Closet, Inside, In Kitchen
Parcel#: 484215da1060
Parking: Assigned, Guest, Open
Parking Notes: Assigned, Guest, Open
Patio/Porch: Patio - Covered, Patio - Screened, Patio
Pets Allowed: No
Restrictions: Buyer Approval Required, Limited # Vehicles, Parking - No Commercial Vehicles, Parking - No Motorcycle,
Sauna: Yes
Security: Fire Alarm, Fire Sprinkler System, Smoke Detector(s)
Sewer: Public Sewer
Special View Info: Garden, Lake
SQFT Living: 1070
Structure Type: Multi Family
Total Rooms: 4
Utilities: Cable Available, Sewer Available, Water Available
Utilities: Cable Available, Sewer Available, Water Available
Water: Public
Waterfront Features: None, Other
Room Sizes
Living Room: 15 X 22 Level Main
Kitchen: 10 X 15 Level Main
Primary Bedroom: 12 X 14 Level Main
Bedroom 2: 12 X 12 Level Main
Local Schools
High School: Blanche Ely
Middle School: Crystal Lake
Elementary School: Quiet Waters
Listed By / Shown By
Listed By
Agency Name: EXP Realty LLC
Agency Phone: 888-883-8509
Shown By
Agency Title: Realty 100
Agency Phone: 954-859-2100

Estimate Your Payment
Estimated Payment
$ 702.28 per month $456.02 Principal & Interest $186.50 Property Tax $59.76 Homeowner's Insurance
4550 NW 18th Avenue, Unit 406 | MLS# B26049872
This condo located at 4550 NW 18th Avenue, Unit 406, Deerfield Beach, FL 33064 is currently listed for sale with an asking price of $204,900. This property was built in 1980 and has 2 bedrooms and 2 full baths with 1070 sq. ft. NW 18th Avenue, Unit 406 is located in the WATERS EDGE TOWERS CONDO subdivision. Search WATERS EDGE TOWERS CONDO real estate on www.realty100.com today.