
BEDS2
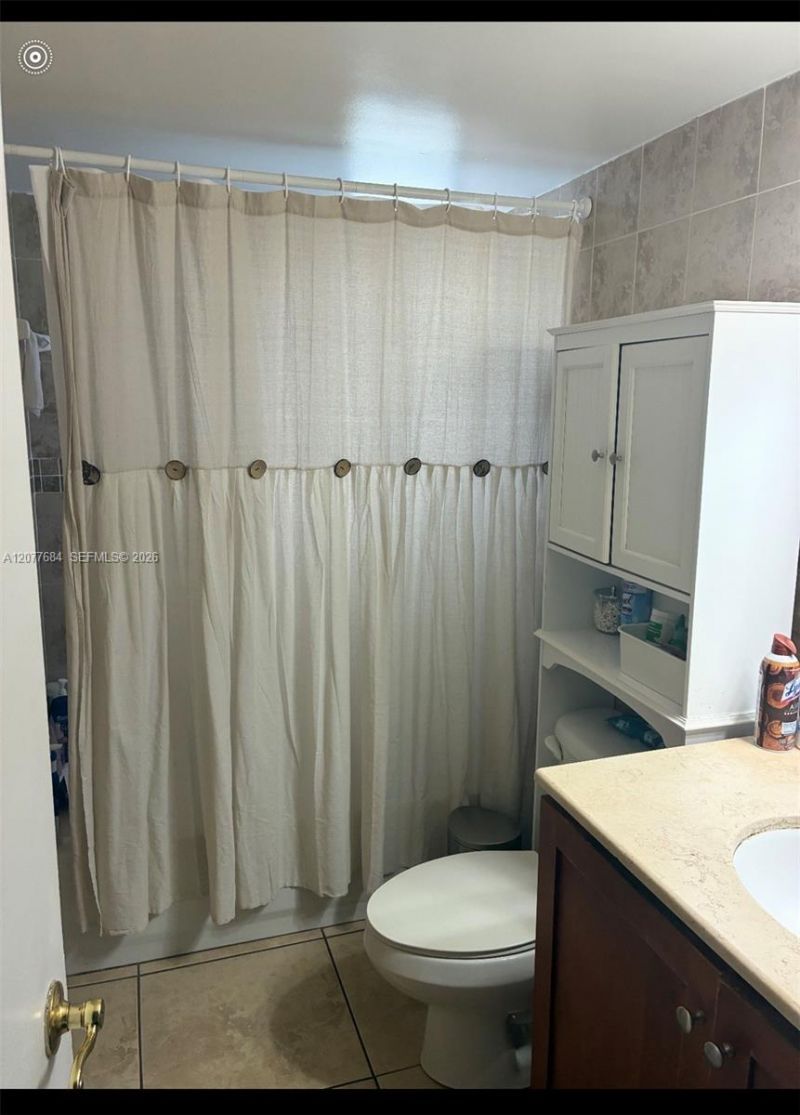
BATHS1 full
SQUARE FEET774
MLS#A12077684
STATUSActive
PROPERTY TYPEResidential - Condominium
SUBDIVISIONYOLANDA VILLAS CONDO
Property Description
great unit very good conditioncentral area
Property Features
Property Type: Residential - Condominium
Cooling: Central Air
Fenced: Yes
Garage: 1
Heating: Central
Home Style: Corner Unit
Stories: 9.0
Taxes: $2,500
Year Built: 1972
Amenities
First Floor Entry
Open Balcony
Feature Descriptions
Appliances: Electric Range, Microwave, Refrigerator
Association Amenities: Clubhouse-Clubroom, Elevator(s)
Crops Included Y/N: No
Days on Site: 24
Exterior: CBS Construction
Fencing: Fenced
Flooring: Ceramic Floor
HOA Fee: 590/ Monthly
Home Warranty Y/N: No
Lease Considered Y/N: No
Listing Terms: All Cash, Conventional
Parcel#: 01-31-32-044-3510
Parking: 1 Space
Parking Notes: 1 Space
Patio/Porch: Open Balcony
Property Attached Y/N: Yes
Property Sub-Type: Condominium
Security: Complex Fenced
Special View Info: Garden View
Local Schools
High School: Coral Gables
Middle School: Kinlock Park
Elementary School: Kinlock Park
Listed By / Shown By
Listed By
Agency Name: One World International Real Estate
Agency Phone: 305-336-2403
Shown By
Agency Title: Realty 100
Agency Phone: 954-859-2100

Estimate Your Payment
Estimated Payment
$ 925.74 per month $634.29 Principal & Interest $208.33 Property Tax $83.13 Homeowner's Insurance
4550 NW 9th St, Unit 821E | MLS# A12077684
This condo located at 4550 NW 9th St, Unit 821E, Miami, FL 33126 is currently listed for sale with an asking price of $285,000. This property was built in 1972 and has 2 bedrooms and 1 full baths with 774 sq. ft. NW 9th St, Unit 821E is located in the YOLANDA VILLAS CONDO subdivision. Search YOLANDA VILLAS CONDO real estate on www.realty100.com today.