
BEDS2
BATHS2 full
SQUARE FEET1,256
MLS#N6145033
STATUSActive
PROPERTY TYPEResidential - Condominium
SUBDIVISIONTHE GREENS AT PINEBROOK
Property Description
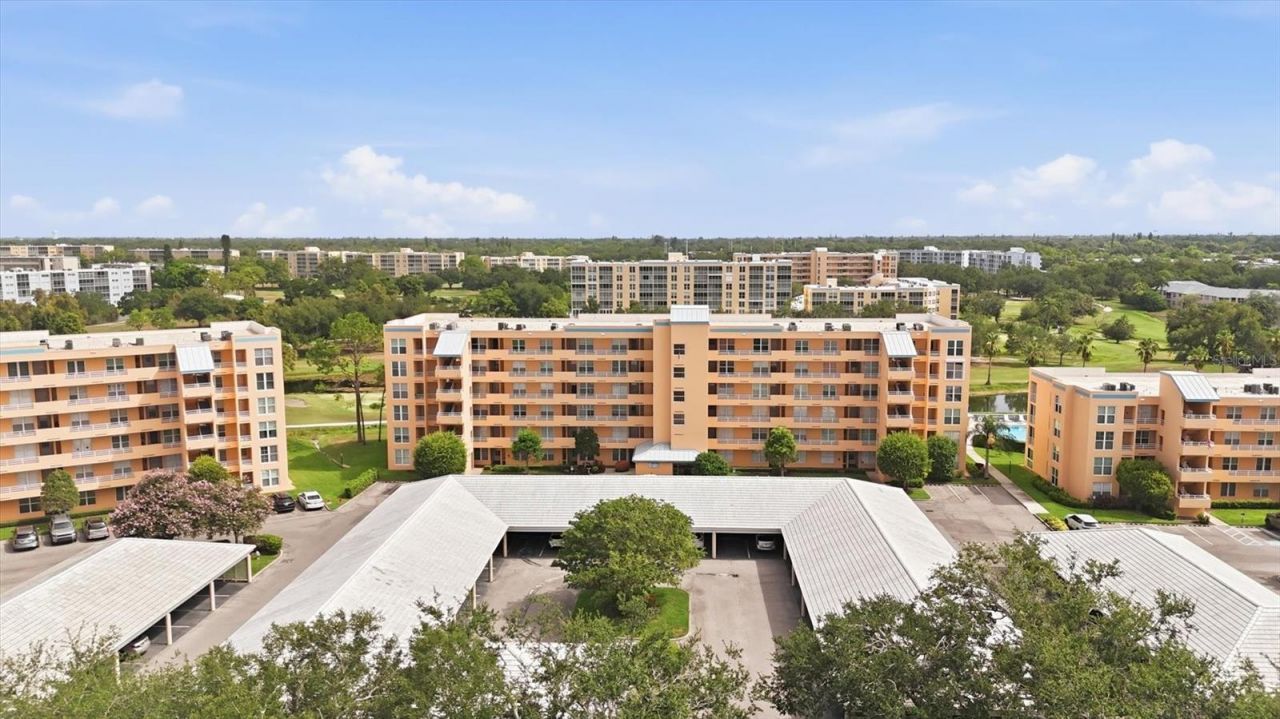
Move-in ready in The Greens at Pinebrook. This 2-bedroom, 2-bath condo features peaceful views of the Ironwood golf course and water views, as well as breathtaking sunsets from the spacious enclosed lanai. This light-filled residence features an open, inviting floor plan with Travertine Tile, crown molding, 20-inch travertine tile in the main living areas and Luxury Vinyl Flooring in the Bedrooms.The oversized eat-in kitchen is beautifully appointed with 48-inch wood cabinetry, granite countertops, abundant storage, and Stainless Steel Appliances, including a double oven. Both bathrooms have been tastefully remodeled with modern vessel sink vanities. The Condo also has a large Laundry Room with a Full-Size Washer and Dryer.Enjoy maintenance-free living with covered assigned parking and an exceptional array of resort-style amenities. Residents of The Greens have access to a private heated pool, as well as the remodeled clubhouse featuring a resort-style pool and spa, grilling area, fitness center, pickleball, tennis courts, billiards, table tennis, library, workshop, art and dance studios, and a full calendar of social activities.Ideally located just minutes from shopping, restaurants, grocery stores, pharmacies, medical facilities, and everyday conveniences, and approximately 6 miles from the Gulf beaches. Whether you're looking for a year-round residence or a seasonal retreat this exceptional condo offers the perfect combination of location, lifestyle, and value.
Property Features
Property Type: Residential - Condominium
Cooling: Central Air
Heating: Central, Electric, Heat Pump
Roof Type: Built-Up
Stories: 6.0
Taxes: $2,457
Year Built: 1987
Amenities
Ceiling Fans(s)
Crown Molding
Eat-in Kitchen
Living Room/Dining Room Combo
Solid Surface Counters
Solid Wood Cabinets
Split Bedroom
Sliding Doors
Storage
Feature Descriptions
Additional Rooms: Inside Utility
Appliances: Dishwasher, Dryer, Electric Water Heater, Range, Refrigerator, Washer
Association Amenities: Cable TV, Clubhouse, Elevators, Fitness Center, Pickleball Court(s), Pool, Recreation Facilities, Spa/Hot Tub, Tennis Court(s), Vehicle Restrictions
Community Features: Association Recreation - Owned, Buyer Approval Required, Deed Restrictions, Fitness Center, Golf, Irrigation-Reclaimed Water, No Truck/RV/Motorcycle Parking, Pool, Sidewalks, Tennis Court(s), Street Lights
Condo Fee: $658/ Monthly
Directions: Just west of 43rd Street off of Cortez. Turn north into the Pinebrook Ironwood public golf course. Take the first right at the round-about and then your immediate left into the parking lot. Bldg 2 is the middle building. Take elevator up to 4th floor.
Exterior: Block, Stucco
Flood Zone Code: X
Flooring: Ceramic Tile, Luxury Vinyl, Travertine
Foundation: Slab
HOA Y/N: Yes
Home Warranty Y/N: No
Hot Tub: Yes
Listing Terms: Cash, Conventional
Number of Pets: 1
Ownership: Condominium
Parking: Assigned, Covered, Guest
Parking Notes: Assigned, Covered, Guest
Patio/Porch: Enclosed, Screened
Pets Allowed: Number Limit, Size Limit, Yes
Pets Size: Small (16-35 Lbs.)
Pets Weight (Max): 20
Property Attached Y/N: No
Property Sub-Type: Condominium
Security: Fire Alarm, Fire Sprinkler System, Smoke Detector(s)
Sewer: Public Sewer
Showing Instructions: Supra Lock Box, Appointment Only, ShowingTime
Special Sale Provisions: Probate Listing
Utilities: BB/HS Internet Available, Cable Available, Cable Connected, Electricity Available, Electricity Connected, Public, Sewer Connected, Sprinkler Recycled, Water Connected
Water: Public
Water Access Y/N: No
Water View: Lake, Pond
Windows: Blinds
Zoning: PDP
Room Sizes
Great Room: 14x22
Kitchen: 9x14
Primary Bedroom: 14x12
Bedroom 2: 10x10
Utility Room: 7x7
Balcony/Porch/Lanai: 14x8
Bathroom 2: 6x6
Local Schools
High School: Bayshore High
Middle School: W.D. Sugg Middle
Elementary School: Moody Elementary
Listed By / Shown By
Listed By
Agency Name: WHITE SANDS REALTY GROUP FL
Agency Contact: 941-923-5835
Shown By
Agency Title: Realty 100
Agency Phone: 954-859-2100

Estimate Your Payment
Estimated Payment
$ 664.15 per month $406.17 Principal & Interest $204.75 Property Tax $53.23 Homeowner's Insurance
4550 Pinebrook Circle , Unit 403 | MLS# N6145033
This condo located at 4550 Pinebrook Circle , Unit 403, Bradenton, FL 34209 is currently listed for sale with an asking price of $182,500. This property was built in 1987 and has 2 bedrooms and 2 full baths with 1256 sq. ft. Pinebrook Circle , Unit 403 is located in the THE GREENS AT PINEBROOK subdivision. Search THE GREENS AT PINEBROOK real estate on www.realty100.com today.