
BEDS4
BATHS2 full 1 partial
SQUARE FEET1,942
MLS#A12087345
STATUSActive
PROPERTY TYPEResidential - Single Family
SUBDIVISIONMARTINS CROSSING
Property Description
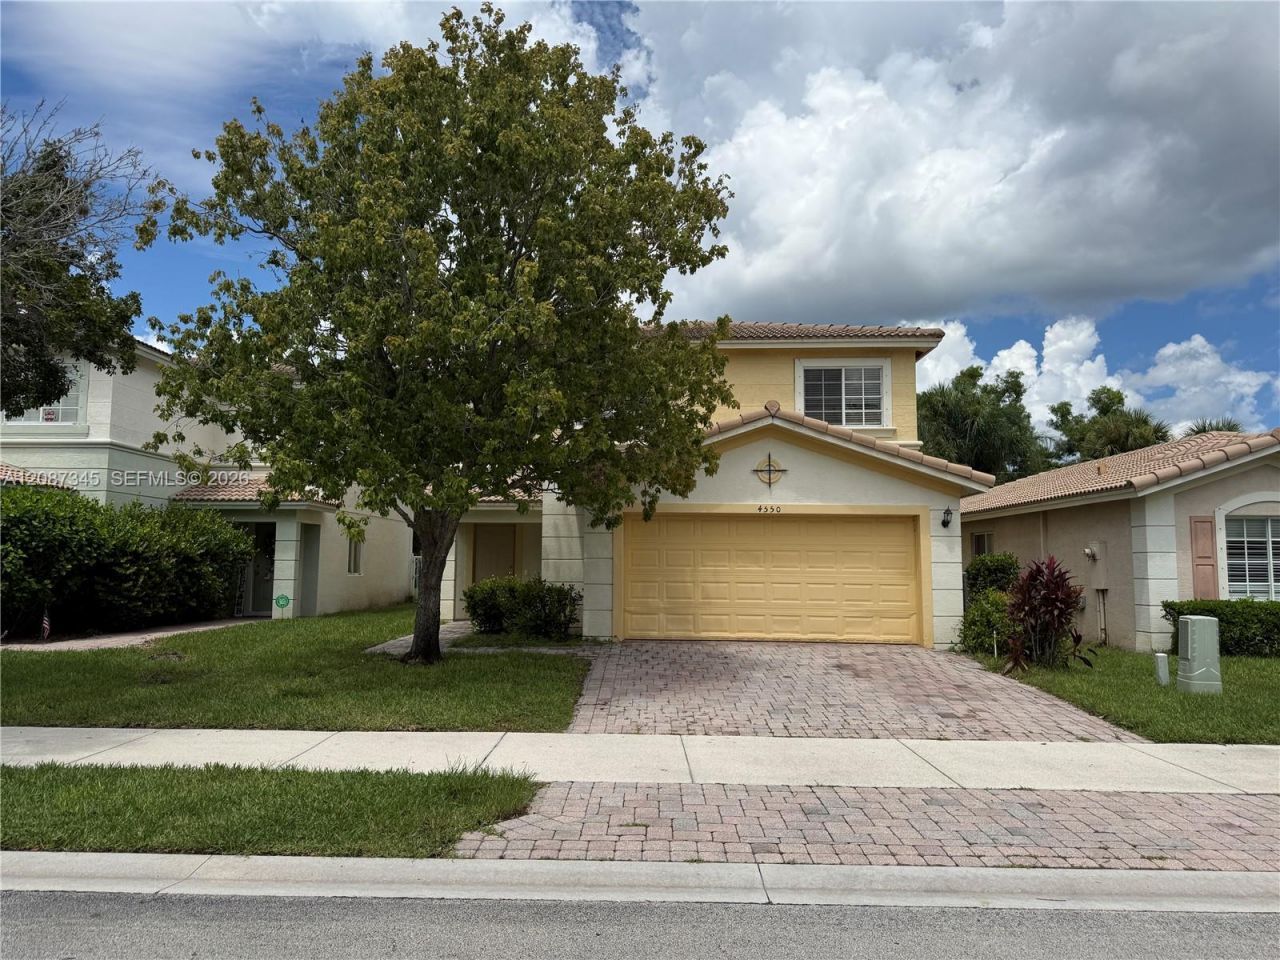
Welcome to this spacious 4-bedroom single-family home in desirable Martins Crossing in Stuart. Freshly painted and move-in ready, the home features beautiful wood flooring throughout, a bright and open layout, generously sized living areas, and an attached two-car garage. Enjoy a comfortable floor plan ideal for everyday living and entertaining. Martins Crossing offers a convenient Stuart location close to shopping, dining, schools, major roadways, and area attractions. A wonderful opportunity to own a well-maintained home in an established community.
Property Features
Property Type: Residential - Single Family
Cooling: Central Air
Garage: 2
Heating: Central
Home Style: Attached, Two Story
Lot Size: 0.12 Acres
Roof Type: Curved/S-Tile Roof
Taxes: $6,426
Year Built: 2005
Amenities
First Floor Entry
Other
Room For Pool
Feature Descriptions
Appliances: Dishwasher, Disposal, Dryer, Electric Range, Electric Water Heater, Refrigerator, Washer
Community Features: Clubhouse, Pool, Tennis Court(s), Exercise Room
Crops Included Y/N: No
Days on Site: 2
Exterior: Concrete Block Construction
Flooring: Wood
HOA Fee: 252/ Monthly
Home Warranty Y/N: No
Lease Considered Y/N: No
Listing Terms: All Cash, Conventional
Lot: Less Than 1/4 Acre Lot
Other Equipment: Automatic Garage Door Opener
Parcel#: 403841009000006400
Parking: Driveway
Parking Notes: Driveway
Patio/Porch: Patio
Property Attached Y/N: No
Property Sub-Type: Single Family Residence
Sewer: Public Sewer
Special View Info: None
Swimming Pool: Yes
Water: Municipal Water
Local Schools
Middle School: Dr. David L. Anderson
Elementary School: Pinewood
Listed By / Shown By
Listed By
Agency Name: Crane Reed Properties, LLC
Agency Phone: 561-745-2339
Shown By
Agency Title: Realty 100
Agency Phone: 954-859-2100

Estimate Your Payment
Estimated Payment
$ 1,869.63 per month $1,179.55 Principal & Interest $535.50 Property Tax $154.58 Homeowner's Insurance
4550 SE Graham Dr | MLS# A12087345
This single family home located at 4550 SE Graham Dr, Stuart, FL 34997 is currently listed for sale with an asking price of $530,000. This property was built in 2005 and has 4 bedrooms and 2 full and 1 partial baths with 1942 sq. ft. SE Graham Dr is located in the MARTINS CROSSING subdivision. Search MARTINS CROSSING real estate on www.realty100.com today.