
BEDS8
BATHS5 full
SQUARE FEET4,289
MLS#O6449345
STATUSActive
PROPERTY TYPEResidential - Single Family
SUBDIVISIONCOVE AT STOREY LAKE II
Property Description
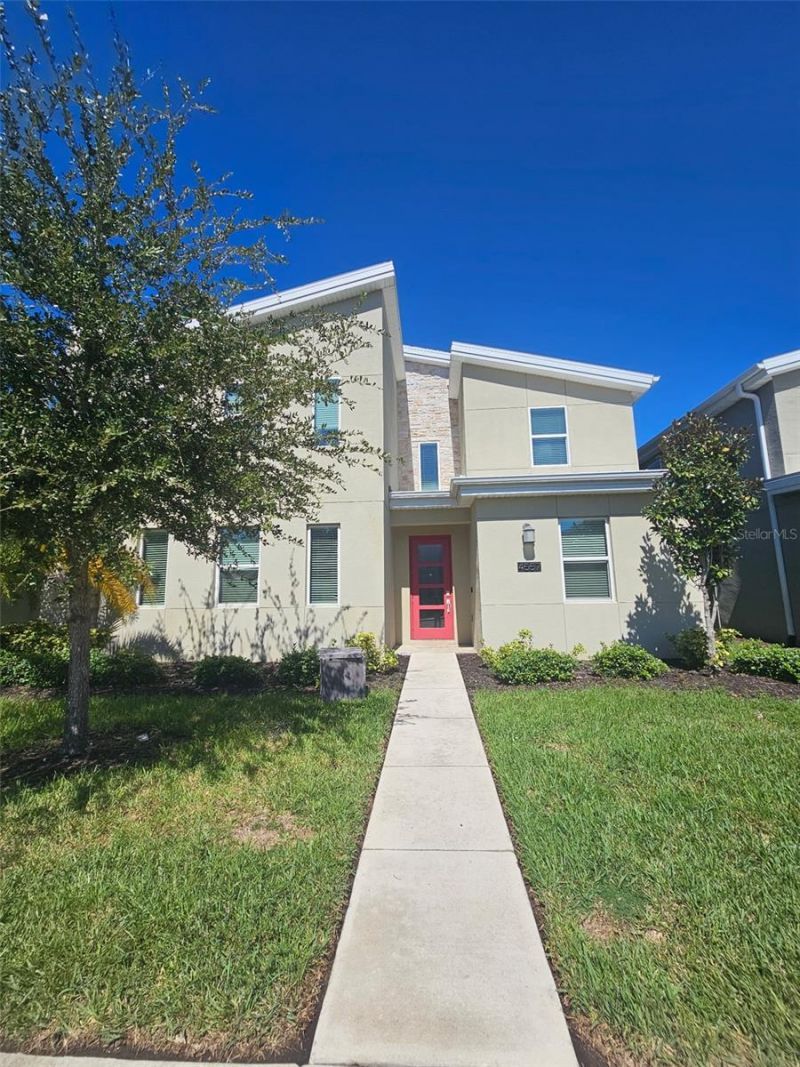
This beautiful enormous 4289 sqft home offers 9(converted from 8) bedrooms 5 bathrooms is built for vacation rental and family getaway with spacious 9'4 ceilings on the main floor, GE appliances and quartz stone countertops, professional decorated with hand drawn wall decor and magical Disney themed rooms, game room, and screen lanai over private heated pool and spa. Within Storey Lake Resort, the gated resort offers top-notch amenities including a lazy river, kayak rentals, water slides, resort pool and spa, and fitness center. Located just 10 minutes from Disney theme park, Disney Springs, Shopping Center, Supermarket, Restaurant and 20 minutes from Orlando International Airport, the location of this home is unbeatabe. Don't miss out, request a showing today.
Property Features
Property Type: Residential - Single Family
Cooling: Central Air
Heating: Electric, Heat Pump
Home Style: Contemporary
Lot Size: 0.13 Acres
Roof Type: Metal
Stories: 2.0
Taxes: $12,491
Year Built: 2020
Amenities
Ceiling Fans(s)
High Ceilings
Living Room/Dining Room Combo
Open Floorplan
Primary Bedroom Main Floor
Walk-In Closet(s)
Window Treatments
Lighting
Sidewalk
Sprinkler Metered
Feature Descriptions
Additional Rooms: Loft, Media Room
Appliances: Dishwasher, Disposal, Dryer, Microwave, Range, Refrigerator, Washer
Association Amenities: Pool, Spa/Hot Tub
Community Features: Clubhouse, Deed Restrictions, Fitness Center, Gated Community - No Guard, Playground, Pool, Restaurant, Sidewalks, Tennis Court(s)
Days on Site: 1
Directions: Take I-4 west toward Tampa exit 68, turn left onto FL 535S, turn left onto West Osceola Parkway, turn right onto Storey Lake Blvd then turn right onto Storey Cove Ave, turn left onto Target Blvd.
Exterior: Block, Concrete, Stone, Stucco, Frame
Flood Zone Code: X
Flooring: Carpet, Tile
Foundation: Slab
HOA Fee: 568.61/ Monthly
HOA Y/N: Yes
Home Warranty Y/N: No
Hot Tub: Yes
Listing Terms: Cash, Conventional
Lot Dimensions: 0.13
Other Equipment: Irrigation Equipment
Ownership: Fee Simple
Parking: Off Street
Parking Notes: Off Street
Patio/Porch: Rear Porch, Screened
Pets Allowed: Breed Restrictions, Cats OK, Dogs OK
Pets Restrictions: Check with HOA
Pool: In Ground, Child Safety Fence, Deck, Heated, Lighting, Screen Enclosure
Property Attached Y/N: No
Property Sub-Type: Single Family Residence
Security: Smoke Detector(s)
Sewer: Public Sewer
Showing Instructions: Appointment Only, Call Listing Agent, ShowingTime
Spa: Heated, In Ground
Special Sale Provisions: None
Swimming Pool: Yes
Utilities: Cable Connected, Electricity Connected, Sewer Connected, Water Connected
Water: Public
Water Access Y/N: No
Windows: Blinds, Drapes
Zoning: RES
Room Sizes
Primary Bedroom: 12x16
Bedroom 1: 11x13
Game Room: 20x20
Living Room: 14x19
Dining Room: 12x17
Kitchen: 11x14
Bedroom 2: 11x13
Bedroom 3: 11x12
Bedroom 4: 12x12
Bedroom 5: 12x12
Additional Bedroom: 21x13
Loft: 15x16
Listed By / Shown By
Listed By
Agency Name: FLORIDA REALTY INVESTMENTS
Agency Contact: 407-207-2220
Shown By
Agency Title: Realty 100
Agency Phone: 954-859-2100

Estimate Your Payment
Estimated Payment
$ 3,052.19 per month $1,778.23 Principal & Interest $1,040.92 Property Tax $233.04 Homeowner's Insurance
4557 Target Boulevard | MLS# O6449345
This single family home located at 4557 Target Boulevard , Kissimmee, FL 34746 is currently listed for sale with an asking price of $799,000. This property was built in 2020 and has 8 bedrooms and 5 full baths with 4289 sq. ft. Target Boulevard is located in the COVE AT STOREY LAKE II subdivision. Search COVE AT STOREY LAKE II real estate on www.realty100.com today.