
BEDS3
BATHS2 full 1 partial
SQUARE FEET1,480
MLS#O6413046
STATUSActive
PROPERTY TYPEResidential - Townhouse
SUBDIVISIONHAWTHORNE GLEN TWNHMS
Property Description
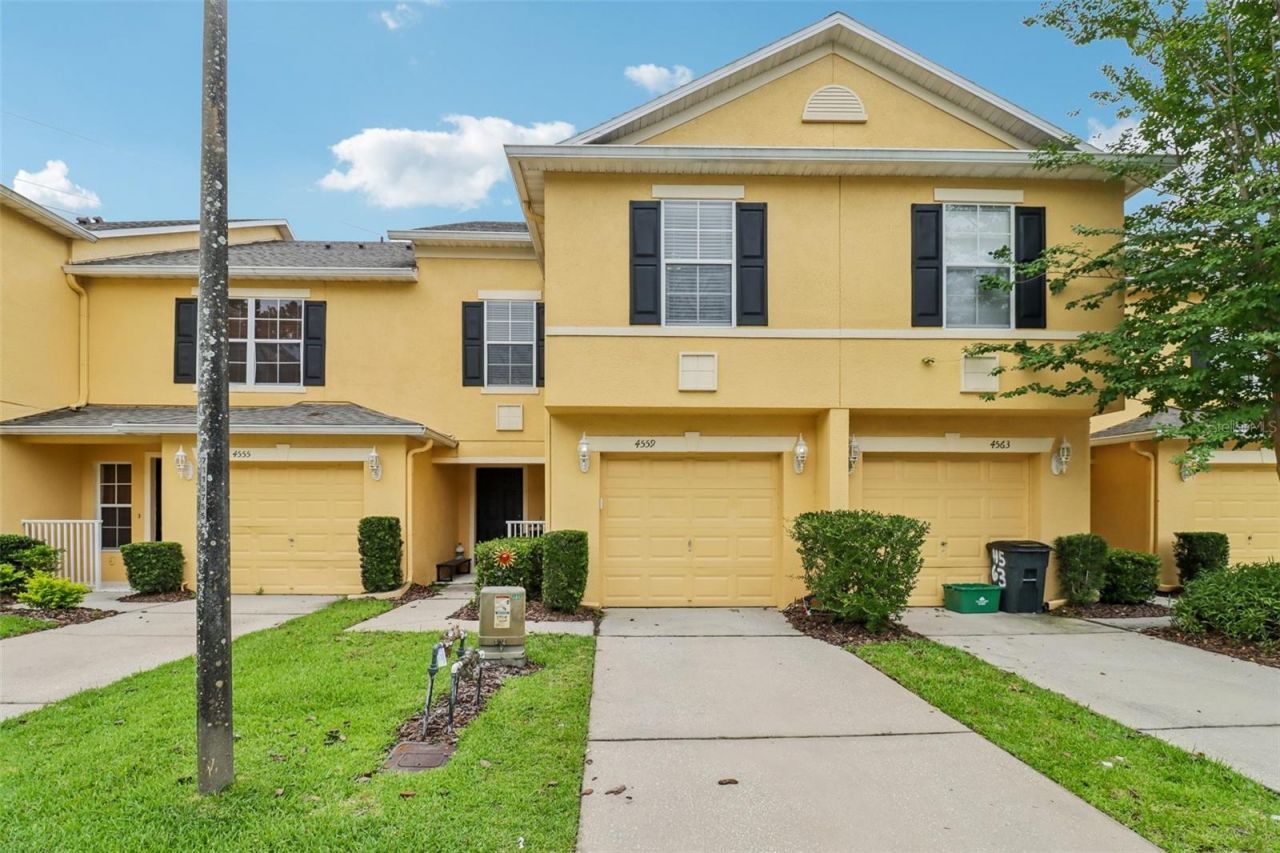
CLOSE TO UCF! Welcome home to this beautiful 3-bedroom, 2.5-bath townhome in South Oviedo! Featuring a NEW ROOF (2020), this well-maintained home offers a functional floor plan with a spacious living area, comfortable bedrooms, and plenty of natural light. The kitchen opens to the main living space and has a pass-through window to the entryway, creating an ideal layout for both everyday living and entertaining. Upstairs, you'll find a generous primary suite along with two additional bedrooms, providing flexibility for family, guests, or a home office. Enjoy LOW-MAINTENACE LIVING in a desirable community featuring a community POOL and a dog park. Conveniently located just minutes from UCF, shopping, dining, major highways, and top-rated Seminole County schools, this home offers the perfect combination of comfort, convenience, and location.Whether you're a first-time homebuyer, investor, or looking to downsize, this move-in-ready townhome is an opportunity you won't want to miss. Schedule your private showing today!
Property Features
Property Type: Residential - Townhouse
Cooling: Central Air
Garage: 1 car attached
Heating: Central, Electric
Lot Size: 0.04 Acres
Roof Type: Shingle
Stories: 2.0
Taxes: $3,833
Year Built: 2006
Amenities
Ceiling Fans(s)
Living Room/Dining Room Combo
Lighting
Feature Descriptions
Appliances: Cooktop, Dryer, Microwave, Refrigerator, Washer
Community Features: Dog Park, Playground, Pool
Directions: From N Alafaya Trail, turn right onto McCulloch Rd, turn left onto Amour de Flame Way, turn left onto Caruso Pl, turn right onto Lacebark Trail. Home will be on the right.
Exterior: Block, Stucco
Flood Zone Code: X
Flooring: Carpet, Tile
Foundation: Slab
HOA Fee: 295/ Monthly
HOA Y/N: Yes
Home Warranty Y/N: No
Listing Terms: Cash, Conventional, FHA, VA Loan
Lot Dimensions: 0.04
Ownership: Fee Simple
Parking: Driveway
Parking Notes: Driveway
Pets Allowed: Yes
Pets Restrictions: Buyer to verify pet restrictions with HOA and/or city/county
Property Attached Y/N: No
Property Sub-Type: Townhouse
Sewer: Public Sewer
Showing Instructions: ShowingTime
Special Sale Provisions: None
Utilities: Cable Available, Electricity Connected, Public, Sewer Connected, Water Connected
Vegetation: Trees/Landscaped
Water: Public
Water Access Y/N: No
Zoning: PUD
Room Sizes
Kitchen: 13x9
Living Room: 15x18
Primary Bedroom: 15x16
Primary Bathroom: 5x11
Local Schools
High School: Hagerty High
Middle School: Jackson Heights Middle
Elementary School: Carillon Elementary
Listed By / Shown By
Listed By
Agency Name: WEMERT GROUP REALTY LLC
Agency Contact: 407-214-3967
Shown By
Agency Title: Realty 100
Agency Phone: 954-859-2100

Estimate Your Payment
Estimated Payment
$ 1,160.17 per month $743.34 Principal & Interest $319.42 Property Tax $97.42 Homeowner's Insurance
4559 Lacebark Trail | MLS# O6413046
This townhouse located at 4559 Lacebark Trail , Oviedo, FL 32765 is currently listed for sale with an asking price of $334,000. This property was built in 2006 and has 3 bedrooms and 2 full and 1 partial baths with 1480 sq. ft. Lacebark Trail is located in the HAWTHORNE GLEN TWNHMS subdivision. Search HAWTHORNE GLEN TWNHMS real estate on www.realty100.com today.