
BEDS4
BATHS3 full
SQUARE FEET3,060
MLS#B26065755
STATUSActive
PROPERTY TYPEResidential - Single Family
SUBDIVISIONPORT CHARLOTTE SUB 51
Property Description
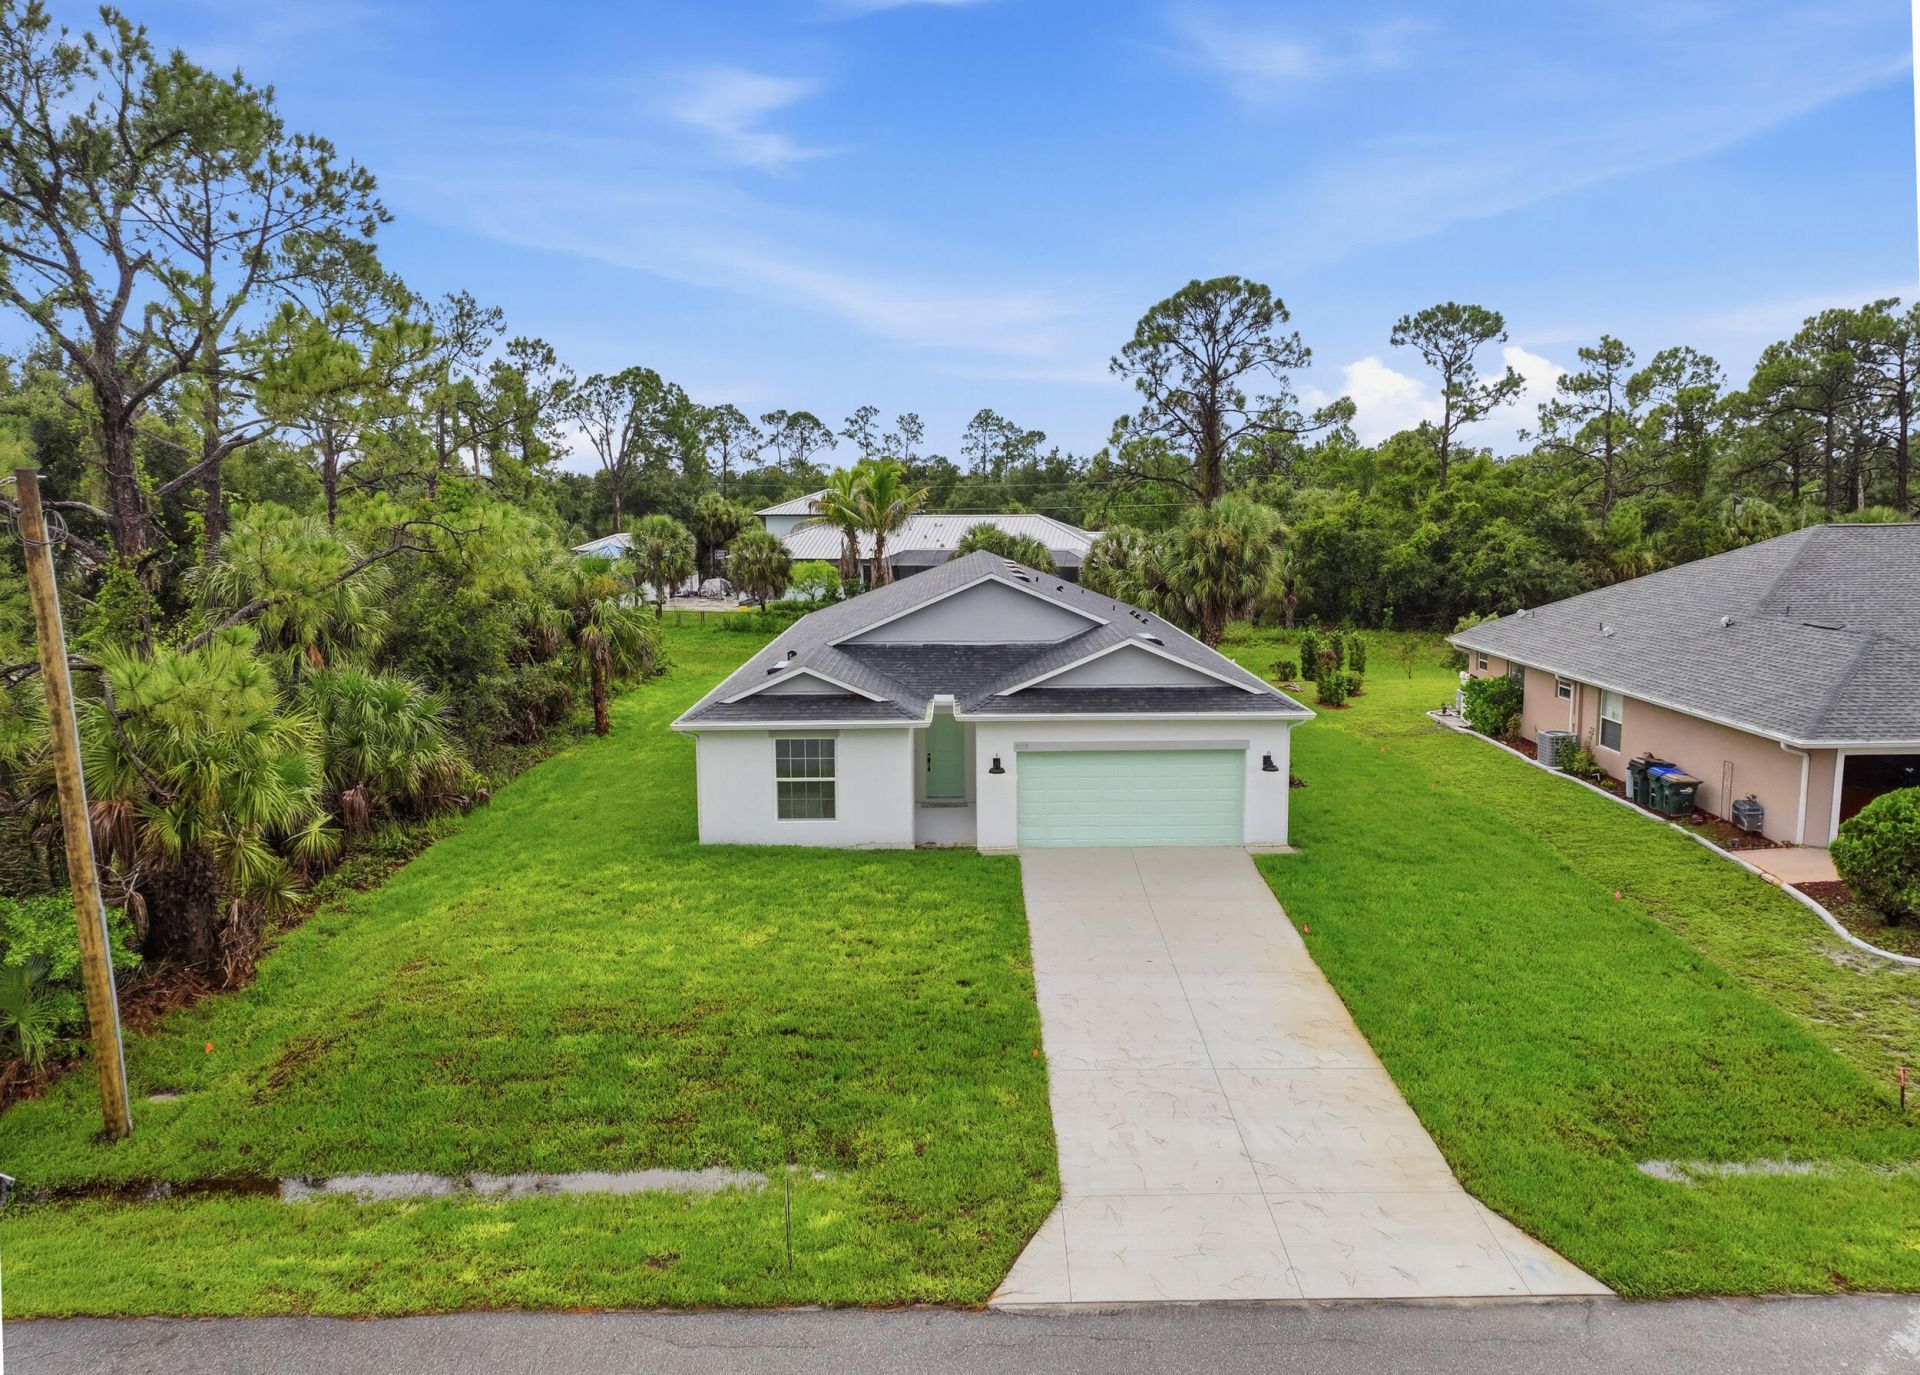
NEWLY BUILT & READY! The Foxtail Model offers 4 bedrooms, 3 FULL baths, a 2-car garage, HURRICANE IMPACT WINDOWS & DOORS, 8-FT INTERIOR 2-PANEL DOORS, and a FULL-LENGTH COVERED LANAI. The open floor plan features a kitchen with stainless steel appliances, crown molding, cabinet hardware, breakfast nook, and dining area, plus tile flooring throughout the main living areas. The primary suite includes a large walk-in closet and dual vanities. Additional features include a separate laundry room, irrigation system, garage door opener, and Builder's 2-10 Home Buyers Warranty. Builder offering $10,000 FLEX CASH with preferred lender! Conveniently located near Cocoplum Village Shops, Warm Mineral Springs, CoolToday Park, shopping, dining, nature trails, Venice Beach, and Manasota Key.
Property Features
Property Type: Residential - Single Family
Cooling: Central Air, Ceiling Fan(s)
Garage: 2 car attached
Heating: Central, Electric
Lot Size: 0.25 Acres
Roof Type: Shingle
Stories: 1.0
Taxes: $775
Year Built: 2026
Amenities
High Ceilings
Kitchen Island
Pantry
Vaulted Ceiling(s)
Walk-In Closet(s)
Feature Descriptions
Appliances: Electric Water Heater, Disposal, Dishwasher, Electric Range, Microwave, Oven, Refrigerator, Water Heater
Days on Site: 2
Exterior: Concrete Block - With Stucco
Flooring: Carpet, Tile
Furnished: Unfurnished
Guest House Y/N: No
Laundry: Electric Dryer Hookup, Laundry Room, Sink, Washer Hookup
Lot Dimensions: 79x147x84x132
Parcel#: 1008252720
Parking: Concrete, Driveway, Garage, Attached Garage
Parking Notes: Concrete, Driveway, Garage, Attached Garage
Patio/Porch: Porch - Open, Porch
Pets Allowed: Yes, No Restrictions
Restrictions: No Restrictions
Security: Smoke Detector(s)
Sewer: Septic Tank
Sprinkler: Auto Sprinkler
SQFT Living: 2150
Structure Type: House
Total Rooms: 7
Utilities: Electricity Connected, Sewer Connected, Water Connected
Utilities: Electricity Connected, Sewer Connected, Water Connected
Water: Well
Waterfront Features: None
Windows: Storm Window(s)
Room Sizes
Living Room: 19 X 17 Level Main
Primary Bedroom: 19 X 12 Level Main
Bedroom 2: 10 X 12 Level Main
Bedroom 3: 12 X 11 Level Main
Bedroom 4: 10 X 10 Level Main
Dining Room: 11 X 12 Level Main
Other: 10 X 40 Level Main
Listed By / Shown By
Listed By
Agency Name: EXP Realty LLC
Agency Phone: 772-539-2473
Shown By
Agency Title: Realty 100
Agency Phone: 954-859-2100

Estimate Your Payment
Estimated Payment
$ 1,033.72 per month $856.84 Principal & Interest $64.58 Property Tax $112.29 Homeowner's Insurance
4570 Oakley Road | MLS# B26065755
This single family home located at 4570 Oakley Road, North Port, FL 34288 is currently listed for sale with an asking price of $385,000. This property was built in 2026 and has 4 bedrooms and 3 full baths with 3060 sq. ft. Oakley Road is located in the PORT CHARLOTTE SUB 51 subdivision. Search PORT CHARLOTTE SUB 51 real estate on www.realty100.com today.