
BEDS4
BATHS2 full
SQUARE FEET2,062
MLS#B26056790
STATUSActive
PROPERTY TYPEResidential - Single Family
SUBDIVISIONFLORIDA PINES PHASE 3
Property Description
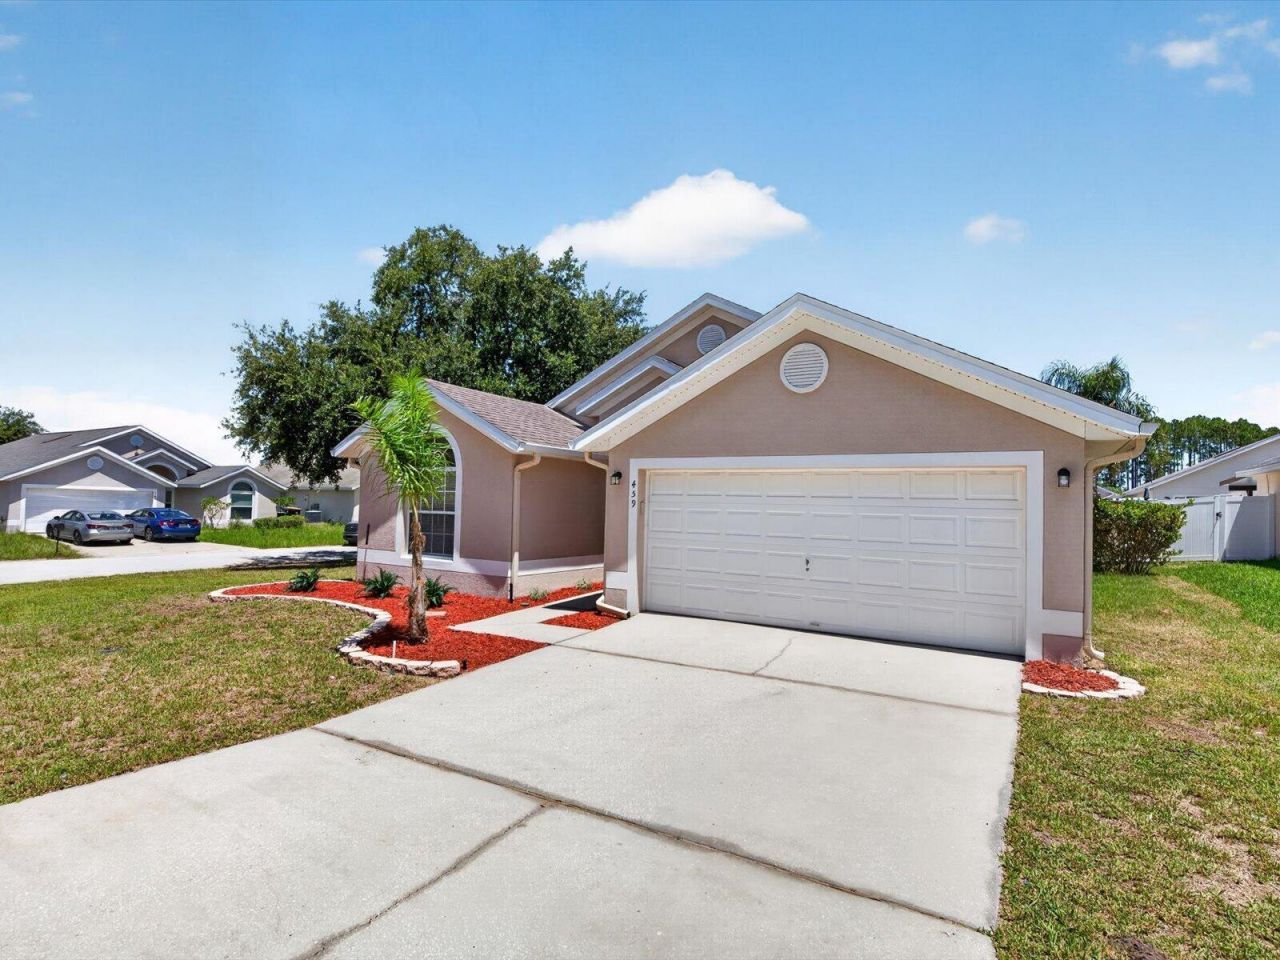
Beautifully renovated 4-bed, 2-bath home on a desirable corner lot just 10 miles from Disney! This move-in ready gem features soaring vaulted ceilings, abundant natural light, and a fully updated kitchen with quartz countertops, white cabinetry, and brand-new stainless steel appliances (refrigerator, range, dishwasher, microwave). Both bathrooms have been tastefully renovated with new vanities and tile, including a spa-like primary suite with dual vessel sinks, a soaking tub, and a glass-enclosed shower. Enjoy great curb appeal, a 2-car garage, and a spacious fenced backyard with plenty of room to add a pool. Don't miss this rare opportunity-schedule your showing today! Corner lot with great curb appeal Fully renovated kitchen with new appliances Updated bathrooms with new vanities & tile Vaulted ceilings & abundant natural light throughout 2-car garage Spacious fenced backyard-pool-ready Just 10 miles to Disney & area attractions Schedule your private showing today-this one won't last long!
Property Features
Property Type: Residential - Single Family
Cooling: Central Air, Ceiling Fan(s)
Garage: 2 car attached
Heating: Central
Home Style: Ranch
Lot Size: 0.13 Acres
Roof Type: Tile
Stories: 1.0
Taxes: $1,343
Year Built: 2003
Amenities
Cathedral Ceiling(s)
Entrance Foyer
High Ceilings
Kitchen Island
Pantry
Vaulted Ceiling(s)
Feature Descriptions
Appliances: Electric Water Heater, Gas Water Heater, Dryer, Dishwasher, Electric Range, Microwave, Refrigerator, Water Heater, Washer, Range
Days on Site: 1
Exterior: Stucco, CBS
Flooring: Vinyl, Wood
Laundry: In Garage, Inside, Washer Hookup
Parcel#: 252526999969004500
Parking: Driveway, Garage Door Opener, Garage, Attached Garage, Attached
Parking Notes: Driveway, Garage Door Opener, Garage, Attached Garage
Pets Allowed: Yes, Cats OK, Dogs OK
Restrictions: No Restrictions
Security: Smoke Detector(s)
Sewer: Public Sewer
SQFT Living: 1639
Structure Type: House
Total Rooms: 3
Utilities: Electricity Connected, Sewer Connected, Water Connected
Utilities: Electricity Connected, Sewer Connected, Water Connected
Water: Public
Listed By / Shown By
Listed By
Agency Name: London Foster Realty
Agency Phone: 305-514-0100
Shown By
Agency Title: Realty 100
Agency Phone: 954-859-2100

Estimate Your Payment
Estimated Payment
$ 1,018.12 per month $801.20 Principal & Interest $111.92 Property Tax $105.00 Homeowner's Insurance
459 Halstead Drive | MLS# B26056790
This single family home located at 459 Halstead Drive, Davenport, FL 33897 is currently listed for sale with an asking price of $360,000. This property was built in 2003 and has 4 bedrooms and 2 full baths with 2062 sq. ft. Halstead Drive is located in the FLORIDA PINES PHASE 3 subdivision. Search FLORIDA PINES PHASE 3 real estate on www.realty100.com today.