
BEDS5
BATHS4 full
SQUARE FEET3,720
MLS#F10548413
STATUSActive
PROPERTY TYPEResidential - Single Family
SUBDIVISIONHARBOR ISLE PHASE 1
Property Description
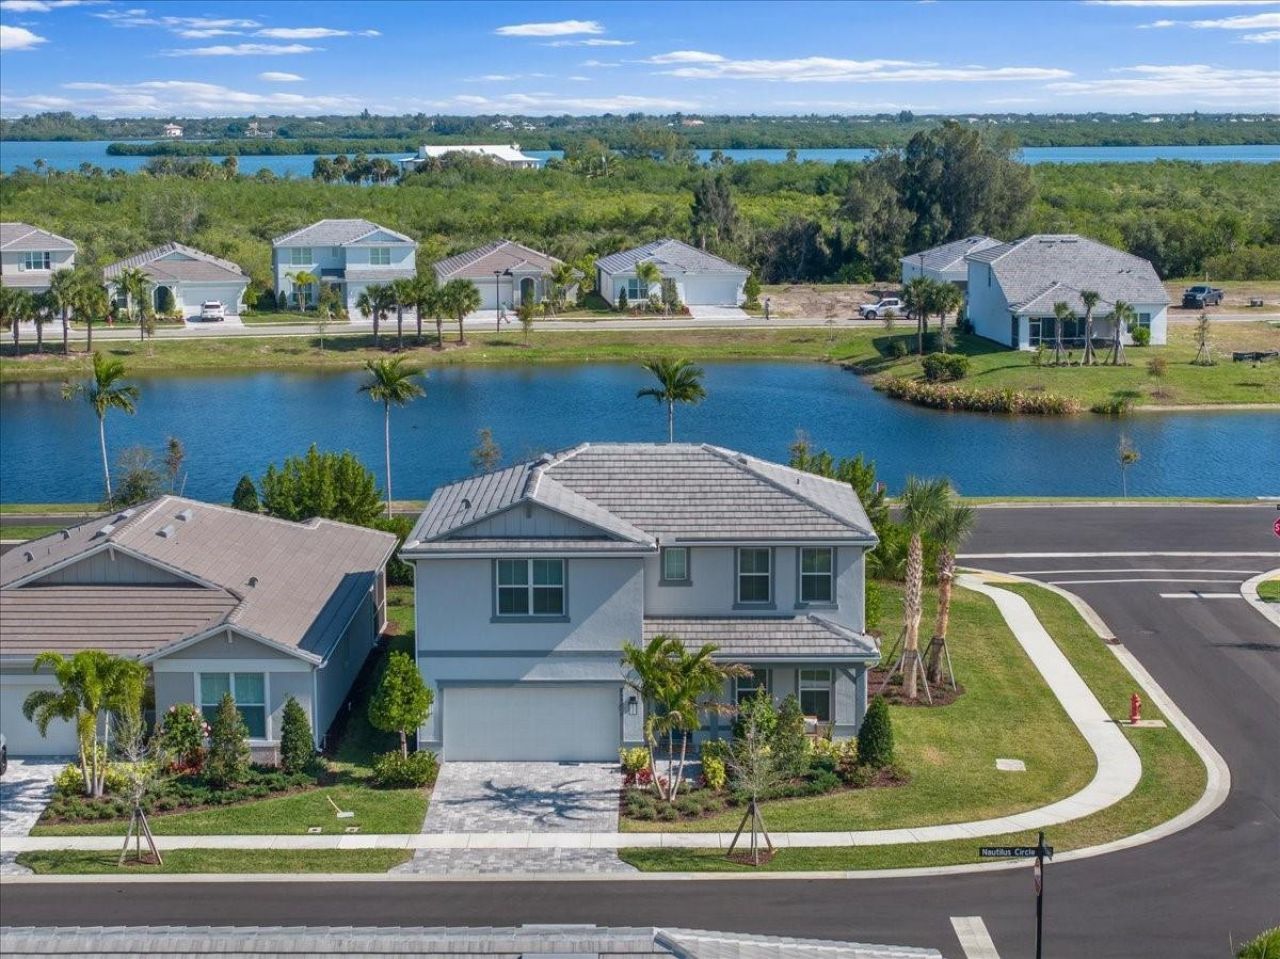
Better than new & move-in ready without the wait. Welcome to 4597 Nautilus Circle. Beautiful upgraded 5-bed, 4-bath, 2024 build w/ high-end finishes already completed. Open-concept design w/ designer kitchen w/ upgraded cabinetry, under-cabinet lighting & large island. Expansive windows & pocket sliding glass doors create seamless indoor-outdoor living. Luxury vinyl flooring on both levels, bathrooms feature floor-to-ceiling tile & glass shower enclosures. First-floor bedroom for multigenerational living. Custom electric fireplace w/ built-ins, epoxy garage floor, EV outlet, smart home features, upgraded air quality system & whole-home WiFi wiring. Resort-style amenities, minutes from beaches. Every detail is done, just move in & enjoy. Motivated Sellers. Negotiable closing incentives.
Property Features
Property Type: Residential - Single Family
Cooling: Central Air, Ceiling Fan(s)
Garage: 2 car attached
Heating: Central
Home Style: Traditional
Lot Size: 0.09 Acres
Roof Type: Concrete, Tile
Stories: 2.0
Taxes: $8,387
Year Built: 2024
Amenities
Built-in Features
Entrance Foyer
Kitchen Island
Pantry
Walk-In Closet(s)
Bedroom Layout - Split
Upstairs Living Area
Feature Descriptions
Appliances: Disposal, Dishwasher, Gas Range, Microwave, Refrigerator
Association Amenities: Cabana, Clubhouse, Elevator(s), Fitness Center, Other, Pool, Trail(s), Community Room, Kitchen Facilities, Maintained Community, Pickleball Court(s), Sidewalks, Gated
Association Fee Includes: Internet, Maintenance Grounds, Pest Control, Common Areas, Recreation Facility
Days on Site: 270
Exterior: Block, Concrete
Fireplace: Electric
Flooring: Vinyl
Furnished: Negotiable
Guest House Y/N: No
HOA Fee: $333/ Monthly
Laundry: Inside, Lower Level, Laundry Room, Main Level
Lot: Corner Lot, Room for Pool, Sidewalks
Lot: Corner Lot, Room for Pool, Sidewalks
Parcel#: 31393300007000000020
Parking: Driveway, Garage Door Opener, On Street, Garage, Attached Garage, Attached
Parking Notes: Driveway, Garage Door Opener, On Street, Garage, Attac
Patio/Porch: Patio - Covered, Patio - Screened, Patio
Pets Allowed: Yes, Breed Restrictions
Restrictions: Lease Restrictions
Security: Smoke Detector(s), Security Gate
Sewer: Public Sewer
Special View Info: Water, Lake
Sprinkler: Auto Sprinkler
SQFT Living: 2930
Structure Type: House
Total Rooms: 13
Utilities: Cable Available, Electricity Connected, Natural Gas Connected, Sewer Connected, Water Connected
Utilities: Cable Available, Electricity Connected, Natural Gas Connected, Sewer Connected, Water Connected
Water: Public
Windows: Blinds, Storm Window(s), Sliding
Room Sizes
Dining Room: 13 X 10.83 Level First
Family Room: 16.91 X 20.32 Level Upper
Bedroom 5: 10.66 X 12.33 Level First
Bedroom 4: 12.5 X 13.08 Level Upper
Kitchen: 13 X 15 Level First
Living Room: 19.32 X 14.33 Level First
Primary Bedroom: 15.66 X 12.91 Level First
Bedroom 2: 12.58 X 12.41 Level Upper
Bedroom 3: 10.75 X 12.91 Level Upper
Other: 10 X 26
Listed By / Shown By
Listed By
Agency Name: LPT Realty, LLC
Agency Phone: 877-366-2213
Shown By
Agency Title: Realty 100
Agency Phone: 954-859-2100

Estimate Your Payment
Estimated Payment
$ 2,549.08 per month $1,635.79 Principal & Interest $698.92 Property Tax $214.38 Homeowner's Insurance
4597 Nautilus Circle | MLS# F10548413
This single family home located at 4597 Nautilus Circle, Vero Beach, FL 32967 is currently listed for sale with an asking price of $735,000. This property was built in 2024 and has 5 bedrooms and 4 full baths with 3720 sq. ft. Nautilus Circle is located in the HARBOR ISLE PHASE 1 subdivision. Search HARBOR ISLE PHASE 1 real estate on www.realty100.com today.