
BEDS3
BATHS2 full 1 partial
SQUARE FEET1,658
MLS#O6433995
STATUSActive
PROPERTY TYPEResidential - Single Family
SUBDIVISIONSPGS BATH & YACHT CLUB
Property Description
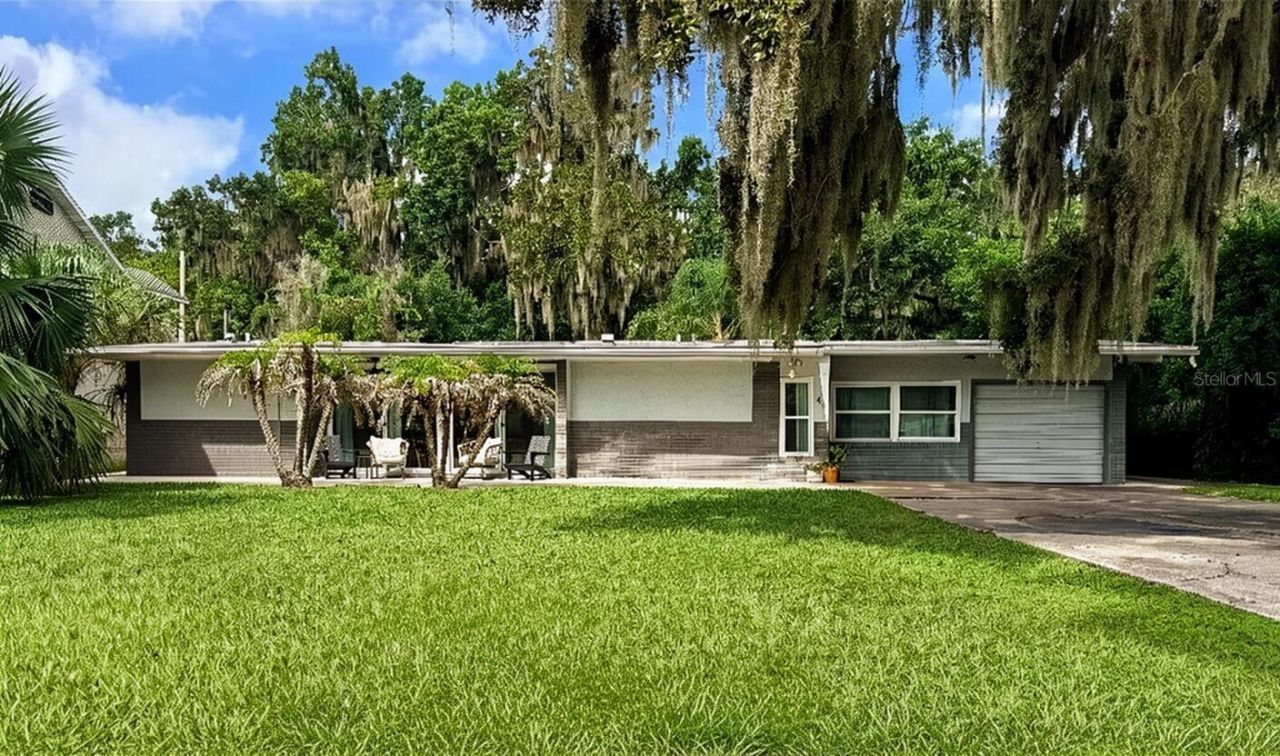
Find your own slice of paradise in this light and airy home, filled with Midcentury modern charm, lush landscape and Lake Harris views. This 3BR,2 and 1/2BA home features a newly updated kitchen, all new windows and sliders as of 2021, new septic as of 2020, new AC as of 2025 and a large detached shed. Original Terrazzo floors and the wood burning fireplace add character to the home, while the generous sized bedrooms and en suite bathrooms create a functional layout. The main living area and two bedrooms include sliding glass doors that open up to a huge lanai that spans almost the entire length of the home. The spacious front and backyards, the lanai and front patio create beautiful spaces to enjoy this tucked away Springs community. The Springs is a rare Florida treasure, featuring the community's fresh spring water source and a Spring fed pool just steps away from the home. In addition you'll gain easy access to Lake Harris and Chain of lakes via the private community boat ramp and a peaceful fishing spot off the newly built pier. A spring fed aquarium and clubhouse are just a few other features that make this community truly unique. With the sellers completing a few finishing touches this home includes many updates, while giving you room to make it your own. This Florida gem is hard to come by, come see for yourself!
Property Features
Property Type: Residential - Single Family
Cooling: Central Air
Garage: 1 car attached
Heating: Central, Electric
Lot Size: 0.24 Acres
Roof Type: Shingle
Stories: 1.0
Taxes: $2,251
Year Built: 1959
Amenities
Ceiling Fans(s)
Kitchen/Family Room Combo
Living Room/Dining Room Combo
Open Floorplan
Split Bedroom
Rain Gutters
Sliding Doors
Feature Descriptions
Appliances: Convection Oven, Dishwasher, Dryer, Electric Water Heater, Microwave, Range, Range Hood, Refrigerator, Washer
Days on Site: 1
Directions: Drive east on Guava St. Left to Yalaha Road. Left to CR 48. Right to Palm Drive. Property is on the left.
Exterior: Block, Stucco
Fireplace: Family Room, Wood Burning
Fireplace Y/N: Yes
Flood Zone Code: X
Flooring: Concrete, Terrazzo
Foundation: Slab
Frontage Canal Fresh: 80
HOA Fee: 1100/ Annually
HOA Y/N: Yes
Home Warranty Y/N: No
Listing Terms: Cash, Conventional, FHA, Other, VA Loan
Lot Dimensions: 0.24
Ownership: Fee Simple
Pets Allowed: No
Property Attached Y/N: No
Property Sub-Type: Single Family Residence
Sewer: Septic Tank
Showing Instructions: Call Owner, See Remarks
Special Sale Provisions: None
Special View Info: Water
Utilities: BB/HS Internet Available, Cable Available, Electricity Connected, Fiber Optics
Water: Private
Water Access: Canal - Freshwater, Creek, Lake, Lake - Chain of Lakes
Water Access Y/N: Yes
Waterfront Features: Canal - Freshwater
Water View: Canal, Lake, Lake - Chain of Lakes
Zoning: R-3
Local Schools
High School: Leesburg High
Middle School: Oak Park Middle
Elementary School: Leesburg Elementary
Listed By / Shown By
Listed By
Agency Name: BEYCOME OF FLORIDA LLC
Agency Contact: 844-239-2663
Shown By
Agency Title: Realty 100
Agency Phone: 954-859-2100

Estimate Your Payment
Estimated Payment
$ 1,030.60 per month $745.34 Principal & Interest $187.58 Property Tax $97.68 Homeowner's Insurance
46 Palm Drive | MLS# O6433995
This single family home located at 46 Palm Drive , Yalaha, FL 34797 is currently listed for sale with an asking price of $334,900. This property was built in 1959 and has 3 bedrooms and 2 full and 1 partial baths with 1658 sq. ft. Palm Drive is located in the SPGS BATH & YACHT CLUB subdivision. Search SPGS BATH & YACHT CLUB real estate on www.realty100.com today.