
BEDS2
BATHS2 full 1 partial
SQUARE FEET1,296
MLS#TB8530631
STATUSActive
PROPERTY TYPEResidential - Townhouse
SUBDIVISIONEDGEWATER AT GRAND OAKS
Property Description
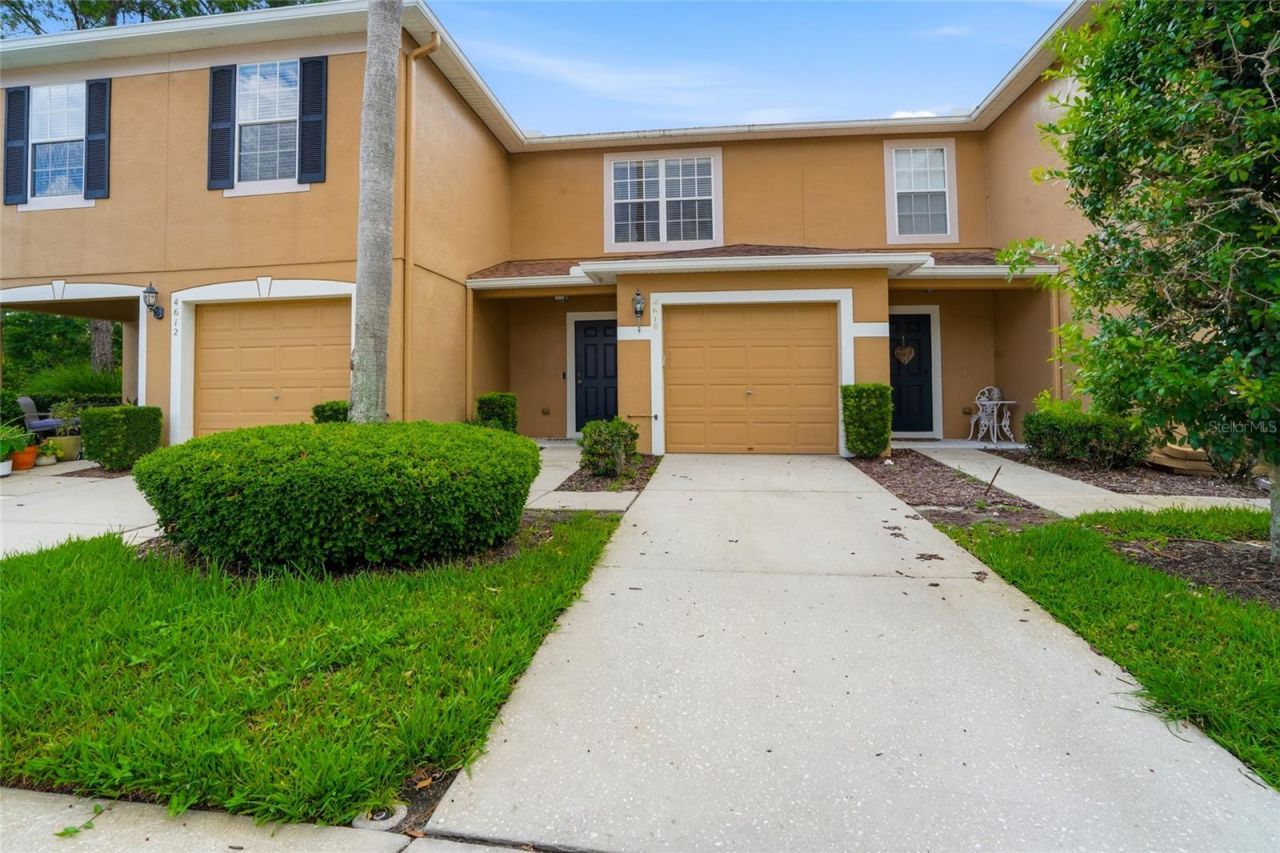
**Beautifully Remodeled Townhome in a Prime Location!**Move right into this beautifully remodeled townhome featuring stylish laminate flooring throughout the main level, brand-new carpet in both upstairs bedrooms, and fresh interior paint throughout.The updated kitchen boasts granite countertops and brand-new stainless steel appliances, making it both functional and inviting. Upstairs, you'll find two spacious primary suites, each with its own private bathroom featuring granite countertops-perfect for roommates, guests, or added privacy.Relax on the screened patio overlooking a peaceful conservation area and pond with no rear neighbors, providing a private and tranquil setting.Conveniently located just minutes from I-75, I-275, and the SR 54/56 corridor, you'll enjoy easy access to Wiregrass Mall, Tampa Premium Outlets, Costco, restaurants, entertainment, and top-rated shopping destinations.This move-in-ready home combines modern updates, privacy, and an unbeatable location. Don't miss this exceptional opportunity!
Property Features
Property Type: Residential - Townhouse
Cooling: Central Air
Garage: 1 car attached
Heating: Central
Home Style: Contemporary
Lot Size: 0.03 Acres
Roof Type: Shingle
Stories: 2.0
Taxes: $3,466
Year Built: 2005
Amenities
Ceiling Fans(s)
Living Room/Dining Room Combo
PrimaryBedroom Upstairs
Solid Wood Cabinets
Split Bedroom
Stone Counters
Walk-In Closet(s)
Rain Gutters
Sidewalk
Sliding Doors
Feature Descriptions
Appliances: Dishwasher, Disposal, Dryer, Electric Water Heater, Microwave, Range, Refrigerator, Washer
Community Features: Clubhouse, Community Mailbox, Deed Restrictions, Irrigation-Reclaimed Water, Sidewalks
Directions: I-75 North to exit 275. West on SR 54 to Edgewater Community, Right into community towards of back to the unit near the end of the Cul-De-Sac.
Exterior: Stucco, Frame
Flood Zone Code: X
Flooring: Carpet, Ceramic Tile, Luxury Vinyl
Foundation: Slab
Garage Dimensions: 12X20
HOA Fee: 240/ Monthly
HOA Y/N: Yes
Home Warranty Y/N: No
Listing Terms: Cash, Conventional, FHA, VA Loan
Lot Dimensions: 0.03
Other Equipment: Irrigation Equipment
Ownership: Fee Simple
Patio/Porch: Covered, Enclosed, Front Porch, Rear Porch, Screened
Pets Allowed: Yes
Pets Restrictions: Please verify with HOA.
Property Attached Y/N: No
Property Sub-Type: Townhouse
Sewer: Public Sewer
Showing Instructions: Supra Lock Box, Appointment Only, Call Before Showing, Lock Box Electronic-CBS Code Required, ShowingTime
Special Sale Provisions: None
Special View Info: Water
Utilities: BB/HS Internet Available, Cable Connected, Electricity Connected, Fire Hydrant, Public, Sewer Connected, Water Connected
Water: Public
Water Access: Pond
Water Access Y/N: Yes
Water View: Pond
Zoning: MPUD
Room Sizes
Dining Room: 12x10
Living Room: 12x14
Kitchen: 11x9
Primary Bedroom: 12x15
Bedroom 2: 12x13
Local Schools
High School: Cypress Creek High-PO
Middle School: Cypress Creek Middle School
Elementary School: Veterans Elementary School
Listed By / Shown By
Listed By
Agency Name: RE/MAX PREMIER GROUP
Agency Contact: 813-929-7600
Shown By
Agency Title: Realty 100
Agency Phone: 954-859-2100

Estimate Your Payment
Estimated Payment
$ 880.38 per month $523.01 Principal & Interest $288.83 Property Tax $68.54 Homeowner's Insurance
4610 Winding River Way | MLS# TB8530631
This townhouse located at 4610 Winding River Way , Land O Lakes, FL 34639 is currently listed for sale with an asking price of $235,000. This property was built in 2005 and has 2 bedrooms and 2 full and 1 partial baths with 1296 sq. ft. Winding River Way is located in the EDGEWATER AT GRAND OAKS subdivision. Search EDGEWATER AT GRAND OAKS real estate on www.realty100.com today.