
BEDS3
BATHS3 full
SQUARE FEET3,578
MLS#B26091192
STATUSActive
PROPERTY TYPEResidential - Single Family
SUBDIVISIONSAND TRAIL (AKA COPPERLEAF)
Property Description
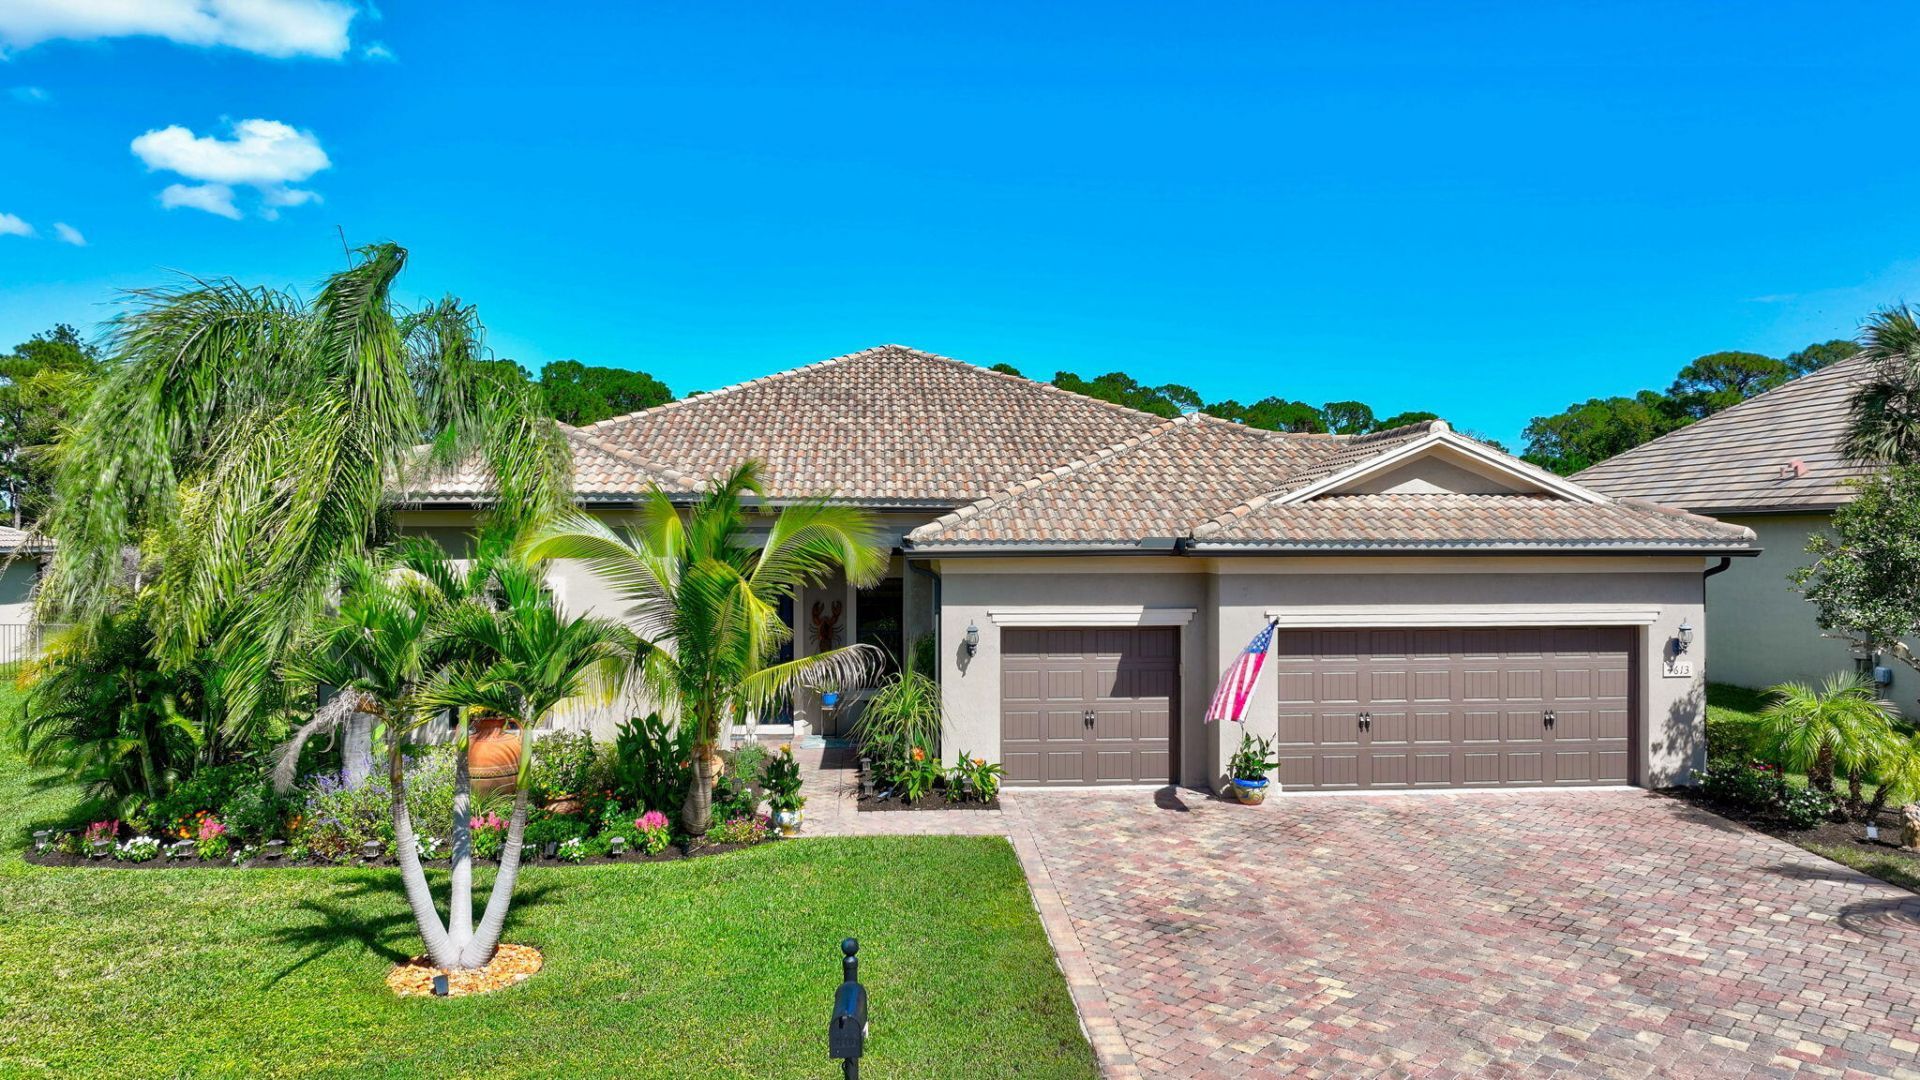
Rarely available 3BD/3BA + office Copperleaf home ideally positioned in one of the neighborhood's most desirable lots. Enjoy peaceful lake/preserve views with no homes behind, a setting offered by only a handful of homes in the community. A spacious, fully fenced backyard provides plenty of room to add a custom pool while maintaining the exceptional view. The kitchen features a Blanco granite sink, 2025 KitchenAid refrigerator & double oven range. Wide-plank wood-look laminate flooring throughout all bedrooms & office, adding a clean cohesive feel. Additional highlights include a 3 car garage with overhead storage racks, ample room for vehicles and equipment. With its RARE waterfront and preserve setting, this home in the heart of Palm City will not last long!
Property Features
Property Type: Residential - Single Family
Cooling: Central Air, Ceiling Fan(s)
Garage: 3 car attached
Heating: Central
Home Style: Contemporary
Lot Size: 0.24 Acres
Roof Type: Concrete, Tile
Stories: 1.0
Taxes: $5,354
Year Built: 2016
Amenities
Entrance Foyer
High Ceilings
Kitchen Island
Pantry
Walk-In Closet(s)
Bedroom Layout - Split
Roman Tub
Feature Descriptions
Appliances: Electric Water Heater, Cooktop, Dryer, Disposal, Dishwasher, Electric Range, Microwave, Refrigerator, Water Heater, Washer
Association Amenities: Fitness Center, Picnic Area, Playground, Pool, Tennis Court(s), Sidewalks, Street Lights
Association Fee Includes: Security, Common Areas, Reserve Funds
Days on Site: 9
Exterior: Block, Concrete
Fencing: Back Yard, Gate
Flooring: Ceramic Tile, Vinyl
Furnished: Unfurnished
HOA Fee: $293/ Monthly
Laundry: Inside
Lot: Room for Pool
Lot: Room for Pool
Lot Dimensions: 80x130
Parcel#: 023840002000022700
Parking: Garage Door Opener, Garage, Attached Garage, Attached
Parking Notes: Garage Door Opener, Garage, Attached Garage, Attached
Patio/Porch: Patio - Covered, Porch - Open, Patio, Porch
Pets Allowed: Yes, Cats OK, Dogs OK
Restrictions: Buyer Approval Required, Lease Restrictions
Security: yes
Security: Smoke Detector(s), Security System, Security Gate
Sewer: Public Sewer
Special View Info: Water, Lake
Sprinkler: Auto Sprinkler, Zoned Sprinkler
SQFT Living: 2555
Structure Type: House
Total Rooms: 8
Utilities: Cable Available, Electricity Available, Sewer Available, Water Available
Utilities: Cable Available, Electricity Available, Sewer Available, Water Available
Water: Public
Waterfront Features: Lake Access, Lake Front
Windows: Blinds, Single Hung Metal
Room Sizes
Family Room: 17 X 23 Level Main
Laundry: 9 X 8 Level Main
Den: 12 X 12 Level Main
Dining Room: 15 X 13 Level Main
Kitchen: 20 X 13 Level Main
Primary Bedroom: 14 X 19 Level Main
Bedroom 2: 13 X 16 Level Main
Bedroom 3: 11 X 10 Level Main
Local Schools
High School: Martin County
Middle School: Hidden Oaks
Elementary School: Citrus Grove (Martin)
Listed By / Shown By
Listed By
Agency Name: Illustrated Properties
Agency Phone: 561-776-0008
Shown By
Agency Title: Realty 100
Agency Phone: 954-859-2100

Estimate Your Payment
Estimated Payment
$ 2,548.06 per month $1,858.35 Principal & Interest $446.17 Property Tax $243.54 Homeowner's Insurance
4613 SW Scrub Pine Terrace | MLS# B26091192
This single family home located at 4613 SW Scrub Pine Terrace, Palm City, FL 34990 is currently listed for sale with an asking price of $835,000. This property was built in 2016 and has 3 bedrooms and 3 full baths with 3578 sq. ft. SW Scrub Pine Terrace is located in the SAND TRAIL (AKA COPPERLEAF) subdivision. Search SAND TRAIL (AKA COPPERLEAF) real estate on www.realty100.com today.