
BEDS4
BATHS3 full
SQUARE FEET2,109
MLS#O6430703
STATUSActive
PROPERTY TYPEResidential - Single Family
SUBDIVISIONGARDEN HILL/PROVIDENCE
Property Description
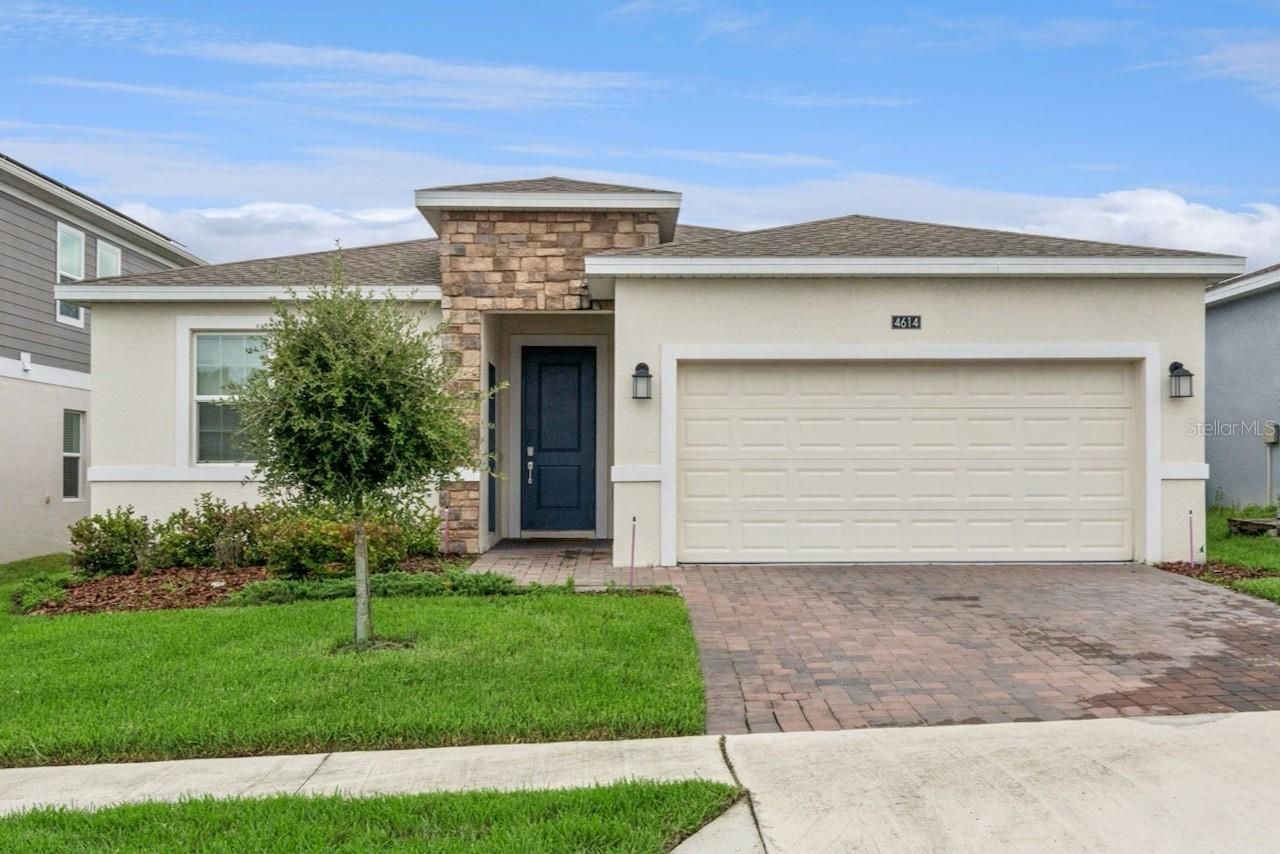
Welcome to this 2024 BLOCK built home with 4-bedrooms, 3-baths, separate den/office and features a mother-in-law suite with its own PRIVATE entrance. This was Lennar's highly desired Freedom Next Gen multi-generational floor plan and offers energy-efficient living space backing up to a CONSERVATION area. The newly refreshed sod makes the yard so lush! The living space is elegant with its ceramic tile flooring in the main traffic areas and comfortable carpeted bedrooms. The kitchen boasts QUARTZ countertops, newer stainless steel appliances, and solid wood cabinets with an engaging eating space in the kitchen. The separate Study/Den is an extra added bonus! The MIL suite includes a dedicated bedroom, cozy living room, private full bathroom, and handy kitchenette and don't forget its completely separate exterior entrance for ultimate privacy. A wonderful space for an aging parent or a young adult child. When its time to take a break you can enjoy some R & R on your own covered lanai or take a walk and enjoy the neighborhoods resort-style pool, tennis courts, fitness facilities and access to an elite championship golf course and a fully equipped clubhouse. The two dog parks and the pickleball courts are an added bonus. Don't miss out on this 24 hour manned Hidden Jewel in Davenport minutes from major highways and theme parks!
Property Features
Property Type: Residential - Single Family
Cooling: Central Air
Garage: 2 car attached
Heating: Central, Electric
Home Style: Florida
Lot Size: 0.14 Acres
Roof Type: Shingle
Stories: 1.0
Taxes: $4,388
Year Built: 2024
Amenities
Ceiling Fans(s)
Eat-in Kitchen
In Wall Pest System
Living Room/Dining Room Combo
Open Floorplan
Solid Surface Counters
Solid Wood Cabinets
Split Bedroom
Thermostat
Walk-In Closet(s)
Private Entrance
Sidewalk
Sliding Doors
Sprinkler Metered
Feature Descriptions
Additional Rooms: Den/Library/Office, Inside Utility, Interior In-Law Suite w/Private Entry
Appliances: Dishwasher, Disposal, Microwave, Range, Refrigerator
Association Amenities: Clubhouse, Fitness Center, Gated, Golf Course, Park, Pickleball Court(s), Playground, Pool, Tennis Court(s)
Builder: Lennar Homes
Community Features: Clubhouse, Community Mailbox, Dog Park, Fitness Center, Gated Community - Guard, Golf, Park, Playground, Pool, Restaurant, Sidewalks, Tennis Court(s), Street Lights
Days on Site: 1
Directions: I-4 to Exit 58 Champions Gate/CR 532/Osceola Polk Line Rd. East on CR532/Osceola Polk Line Rd. Right on 17-92, pass Ronald Reagan Pkwy. Turn left into Providence Golf & Country Club.
Exterior: Block, Stucco
Flood Zone Code: X
Flooring: Carpet, Ceramic Tile
Foundation: Slab
Garage Dimensions: 19x20
HOA Fee: 440/ Quarterly
HOA Y/N: Yes
Home Warranty Y/N: No
Listing Terms: Cash, Conventional, FHA, VA Loan
Lot: In County, Landscaped, Sidewalk, Paved
Lot Dimensions: 0.14
Model: Freedom New Gen
Other Equipment: Irrigation Equipment, Private Entrance
Ownership: Fee Simple
Parking: Driveway, Garage Door Opener
Parking Notes: Driveway, Garage Door Opener
Patio/Porch: Covered, Patio, Porch
Pets Allowed: Cats OK, Dogs OK, Yes
Pets Restrictions: All pets can be removed if deemed dangerous regardless of breed. Please see HOA docs for further restrictions on pets.
Property Attached Y/N: No
Property Sub-Type: Single Family Residence
Security: Gated Community, Smoke Detector(s), Touchless Entry
Sewer: Public Sewer
Showing Instructions: Coming Soon - Allowing Showings, Sentri Lock Box, Appointment Only, Call Before Showing, Call Listing Agent, See Remarks
Special Sale Provisions: None
Utilities: Cable Available, Cable Connected, Electricity Connected, Fiber Optics, Underground Utilities
Vegetation: Trees/Landscaped
Water: Public
Water Access Y/N: No
Windows: Blinds
Zoning: P-D
Room Sizes
Great Room: 14x29
Kitchen: 13x14
Dinette: 6x8
Den: 11x9
Primary Bedroom: 12x14
Primary Bathroom: 9x5
Bedroom 1: 11x11
Bedroom 3: 11x10
Bedroom 4: 11x10
Local Schools
High School: Davenport High School
Elementary School: Loughman Oaks Elem
Listed By / Shown By
Listed By
Agency Name: PREMIER SOTHEBYS INT'L REALTY
Agency Contact: 407-333-1900
Shown By
Agency Title: Realty 100
Agency Phone: 954-859-2100

Estimate Your Payment
Estimated Payment
$ 1,473.25 per month $979.25 Principal & Interest $365.67 Property Tax $128.33 Homeowner's Insurance
4614 Wandsworth Way | MLS# O6430703
This single family home located at 4614 Wandsworth Way , Davenport, FL 33837 is currently listed for sale with an asking price of $440,000. This property was built in 2024 and has 4 bedrooms and 3 full baths with 2109 sq. ft. Wandsworth Way is located in the GARDEN HILL/PROVIDENCE subdivision. Search GARDEN HILL/PROVIDENCE real estate on www.realty100.com today.