
BEDS3
BATHS2 full
SQUARE FEET1,860
MLS#TB8533447
STATUSActive
PROPERTY TYPEResidential - Single Family
SUBDIVISIONSPARKMAN HEIGHTS
Property Description
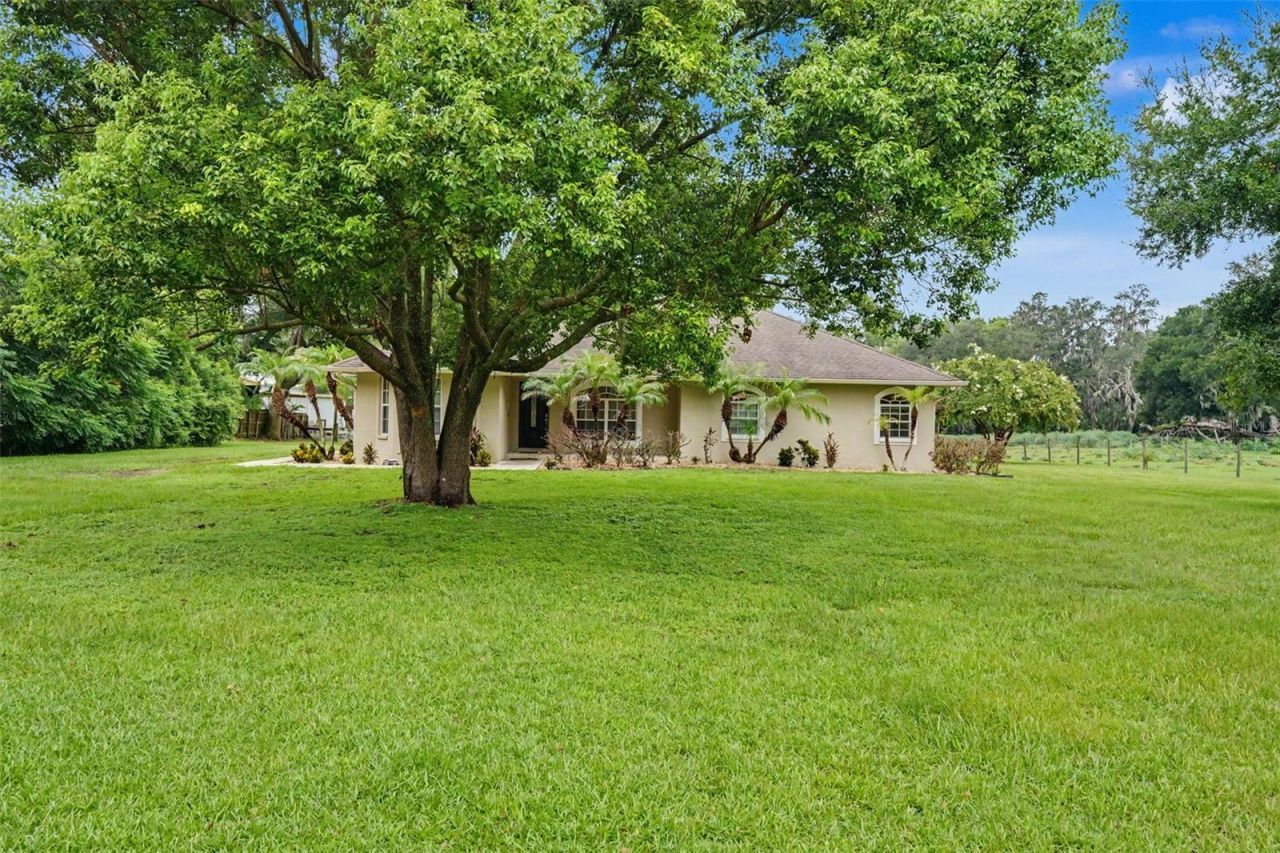
Welcome to this spacious three-bedroom, two-bathroom home situated on 1.05 acres in Dover, offering plenty of room to enjoy the outdoors, garden, and make the property your own. Zoned agricultural and fully fenced, this property provides a unique combination of space and flexibility. The home features a 2018 AC system, and the septic system was recently pumped in approximately 2022. Inside, the main living area features an open floor plan with vaulted ceilings, a wood-burning fireplace with a beautiful stone face, and plenty of natural light. The spacious kitchen offers ample workspace and connects to a convenient breakfast nook and an inside laundry room. The primary suite features a walk-in closet and a private bathroom with a dual-sink vanity, soaking tub, and separate glass-enclosed shower. All bedrooms are equipped with ceiling fans for added comfort, and a versatile back sunroom provides additional space to relax or enjoy the views of the property. Step outside to enjoy the expansive, fully fenced acreage surrounded by mature trees, including a fully mature mulberry tree, citrus plants, banana tree, and kumquat. A nice backyard gardening area adds to the property's charm, while the large patio provides plenty of room for grilling, outdoor dining, or simply lounging and enjoying the peaceful setting. A 10 x 20 shed with electric offers excellent additional storage or workspace. Conveniently located near major roadways, this property offers easy access to surrounding communities and neighboring cities. Schedule your showing today!
Property Features
Property Type: Residential - Single Family
Cooling: Central Air
Fenced: Yes
Heating: Central
Lot Size: 1.05 Acres
Roof Type: Shingle
Stories: 1.0
Taxes: $4,227
Year Built: 2007
Amenities
Ceiling Fans(s)
Eat-in Kitchen
High Ceilings
Living Room/Dining Room Combo
Open Floorplan
Split Bedroom
Vaulted Ceiling(s)
Walk-In Closet(s)
Lighting
Private Mailbox
Storage
Feature Descriptions
Appliances: Dishwasher, Microwave, Range, Refrigerator
Directions: Follow I-4 E To Mc Intosh Rd. Take Exit 14 From I-4 E. Turn Right Onto Mc Intosh Rd (Signs For Dover). Turn Left Onto US-92 E. Turn Left Onto Reola Rd.
Exterior: Stucco
Fencing: Fenced
Fireplace: Living Room
Fireplace Y/N: Yes
Flood Zone Code: X
Flooring: Tile, Vinyl
Foundation: Slab
Home Warranty Y/N: No
Listing Terms: Cash, Conventional, VA Loan
Lot Dimensions: 1.05
Other Structures: Shed(s)
Ownership: Fee Simple
Parking: Off Street
Parking Notes: Off Street
Patio/Porch: Front Porch, Patio
Property Attached Y/N: No
Property Sub-Type: Single Family Residence
Sewer: Septic Tank
Showing Instructions: Appointment Only, ShowingTime
Special Sale Provisions: None
Utilities: Cable Connected, Electricity Connected, Water Connected
Water: Well
Water Access Y/N: No
Zoning: ASC-1
Local Schools
High School: Strawberry Crest High School
Middle School: Burnett-HB
Elementary School: Bailey Elementary-HB
Listed By / Shown By
Listed By
Agency Name: EXP REALTY LLC
Agency Contact: 866-308-7109
Shown By
Agency Title: Realty 100
Agency Phone: 954-859-2100

Estimate Your Payment
Estimated Payment
$ 1,560.27 per month $1,068.05 Principal & Interest $352.25 Property Tax $139.97 Homeowner's Insurance
4618 Reola Road | MLS# TB8533447
This single family home located at 4618 Reola Road , Dover, FL 33527 is currently listed for sale with an asking price of $479,900. This property was built in 2007 and has 3 bedrooms and 2 full baths with 1860 sq. ft. Reola Road is located in the SPARKMAN HEIGHTS subdivision. Search SPARKMAN HEIGHTS real estate on www.realty100.com today.