
BEDS2
BATHS2 full 1 partial
SQUARE FEET1,320
MLS#TB8556845
STATUSActive
PROPERTY TYPEResidential - Townhouse
SUBDIVISIONMAGNOLIA PARK CENTRAL
Property Description
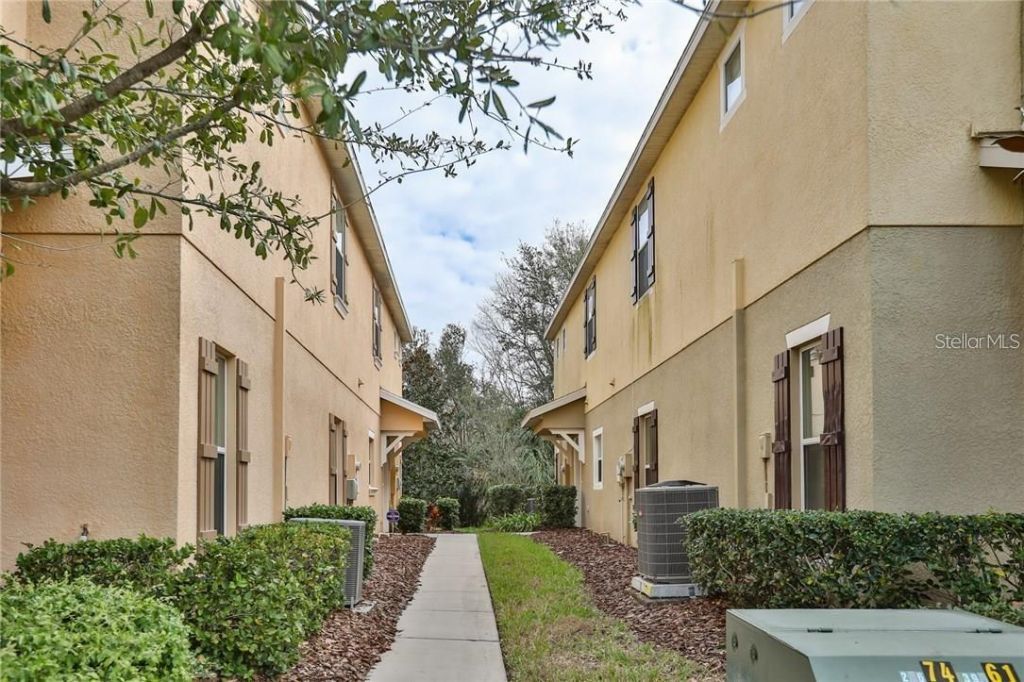
More photos to come... Great Price for a 2-bedroom, 2.5-bath townhouse in Riverview! This townhouse features vinyl flooring throughout the main living areas, recessed lighting, a ceiling fan, and an open layout connecting the living room to the kitchen. The kitchen wood cabinetry, granite countertops, a breakfast bar, and a pantry. The primary living area opens to a covered patio overlooking the rear lawn and mature landscaping. The exterior features a covered side entry. Located in a gated community with a monthly HOA fee of $473, which includes exterior maintenance, lawn care, community management, water, sewer. Residents also have access to a community pool, park, and playground. Convenient Riverview location with access to nearby shopping, dining, and major roadways. Schedule your showing today!
Property Features
Property Type: Residential - Townhouse
Cooling: Central Air
Heating: Central, Electric, Heat Pump
Lot Size: 0.04 Acres
Roof Type: Shingle
Stories: 2.0
Taxes: $3,947
Year Built: 2011
Amenities
Ceiling Fans(s)
Solid Surface Counters
Walk-In Closet(s)
Sidewalk
Feature Descriptions
Additional Rooms: Attic
Appliances: Dishwasher, Dryer, Electric Water Heater, Exhaust Fan, Microwave, Range Hood, Refrigerator, Washer
Association Amenities: Basketball Court, Gated, Maintenance, Playground, Pool, Recreation Facilities
Community Features: Deed Restrictions, Street Lights
Days on Site: 2
Directions: Exit I-75 at 301, go North at Falkenburg, left to follow Aspen Hollow Pl on the left. Left on Sienna Moss, right on English Oaks. Right on Banyan Tree to Chatterton Way.
Exterior: Stucco
Flood Zone Code: X
Flooring: Carpet, Vinyl
Foundation: Slab
HOA Fee: 473/ Monthly
HOA Y/N: Yes
Home Warranty Y/N: No
Listing Terms: Cash, Conventional, FHA, VA Loan
Lot: City Limits, Level, Sidewalk, Paved
Lot Dimensions: 0.04
Ownership: Fee Simple
Parking: Guest, Open, Other
Parking Notes: Guest, Open, Other
Patio/Porch: Covered, Rear Porch
Pets Allowed: Cats OK, Dogs OK
Pets Restrictions: See HOA rules and regulations
Property Attached Y/N: Yes
Property Sub-Type: Townhouse
Security: Smoke Detector(s)
Sewer: Public Sewer
Showing Instructions: Supra Lock Box, Call Listing Agent, Gate Code Required, Go Direct, Lock Box Electronic-CBS Code Required
Special Sale Provisions: None
Utilities: Cable Available, Electricity Connected, Public
Vegetation: Mature Landscaping, Wooded
Water: Public
Water Access Y/N: No
Zoning: PD
Room Sizes
Bedroom 2: 10x11
Kitchen: 15x13
Living Room: 15x18
Primary Bedroom: 11x14
Local Schools
High School: Spoto High-HB
Middle School: Giunta Middle-HB
Elementary School: Frost Elementary School
Listed By / Shown By
Listed By
Agency Name: CHARLES RUTENBERG REALTY INC
Agency Contact: 866-580-6402
Shown By
Agency Title: Realty 100
Agency Phone: 954-859-2100

Estimate Your Payment
Estimated Payment
$ 818.52 per month $432.87 Principal & Interest $328.92 Property Tax $56.73 Homeowner's Insurance
4620 Chatterton Way | MLS# TB8556845
This townhouse located at 4620 Chatterton Way , Riverview, FL 33578 is currently listed for sale with an asking price of $194,500. This property was built in 2011 and has 2 bedrooms and 2 full and 1 partial baths with 1320 sq. ft. Chatterton Way is located in the MAGNOLIA PARK CENTRAL subdivision. Search MAGNOLIA PARK CENTRAL real estate on www.realty100.com today.