
BEDS3
BATHS2 full
SQUARE FEET2,991
MLS#B26074954
STATUSActive
PROPERTY TYPEResidential - Single Family
SUBDIVISIONPRESIDENTIAL COVE
Property Description
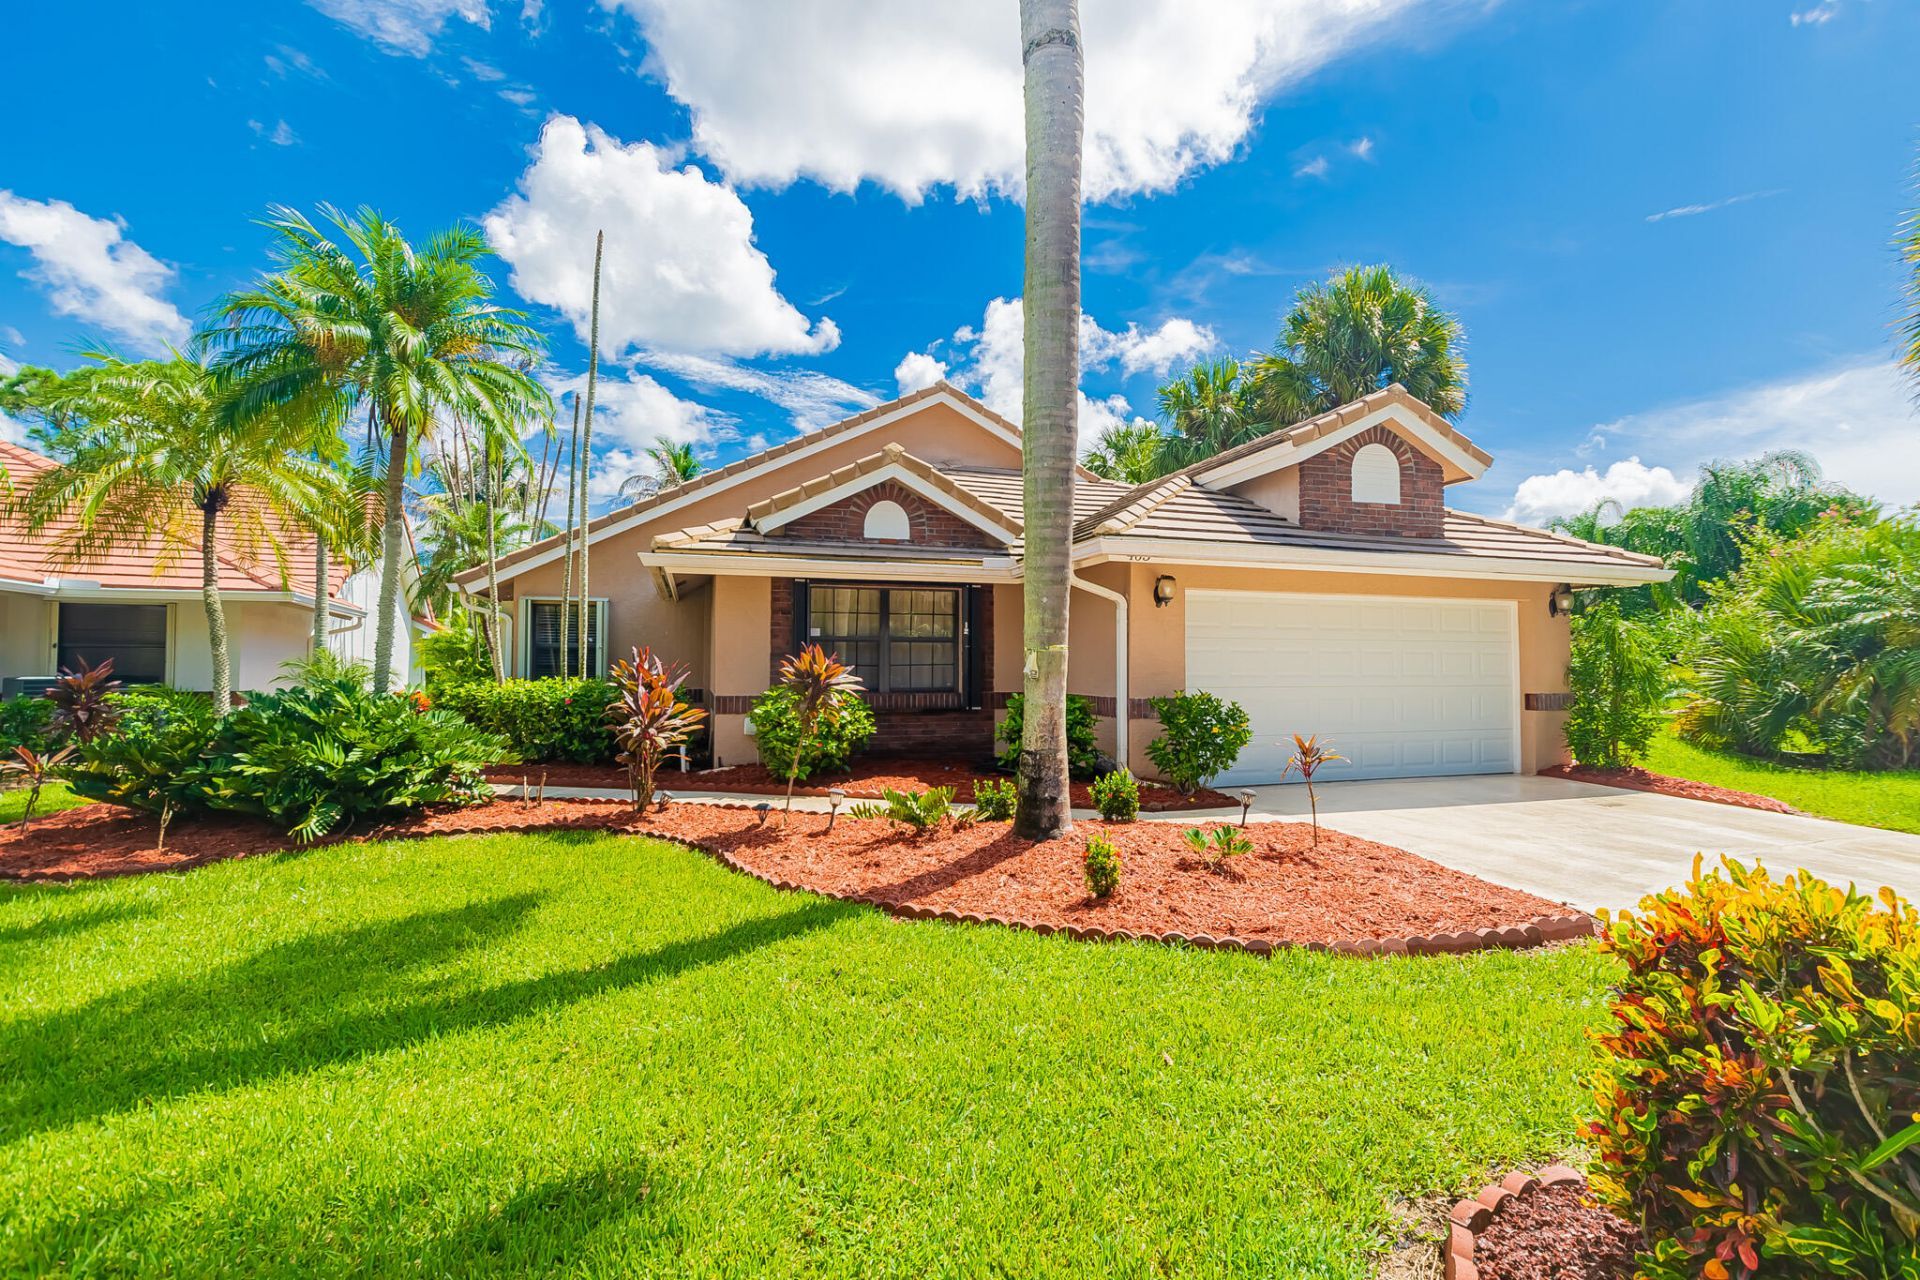
Presidential Cove at Country Club Estates! Updated 3/2/2 golf front home situated on a quiet cul-de-sac in the heart of St. Lucie West. Enjoy a bright, open layout featuring living, dining, and breakfast areas, plus tile and laminate flooring throughout. The kitchen offers Corian countertops and stainless steel appliances, while both bathrooms have been updated. Relax or entertain in the enclosed Florida room overlooking the grounds. Includes accordion hurricane shutters and quick access to top St. Lucie West amenities, dining, and shopping. HOA dues provide full lawn care, cable, internet, gated community.
Property Features
Property Type: Residential - Single Family
Cooling: Central Air, Electric, Paddle Fan(s)
Garage: 2 car attached
Heating: Central, Electric
Lot Size: 0.15 Acres
Roof Type: Concrete, Tile
Stories: 1.0
Taxes: $8,535
Year Built: 1992
Amenities
Pantry
Walk-In Closet(s)
Bedroom Layout - Split
Custom Mirrors
Feature Descriptions
Appliances: Electric Water Heater, Dryer, Disposal, Dishwasher, Electric Range, Microwave, Refrigerator, Water Heater, Washer, Freezer
Association: PRESIDENTIAL COVE
Association Amenities: None
Association Fee Includes: Cable TV, Internet, Maintenance Grounds, Common Areas
Days on Site: 10
Door Features: French Doors
Exterior: CBS
Flooring: Ceramic Tile, Laminate, Tile
Furnished: Unfurnished
HOA Fee: $120/ Monthly
Laundry: Electric Dryer Hookup, Inside, Laundry Room, Washer Hookup
Lot: Cul-De-Sac, Corner Lot, On Golf Course, Landscaped
Lot: Cul-De-Sac, Corner Lot, On Golf Course, Landscaped
Parcel#: 332363000410005
Parking: Driveway, Garage Door Opener, Garage, Attached Garage
Parking Notes: Driveway, Garage Door Opener, Garage, Attached Garage
Patio/Porch: Patio - Screened, Patio
Pets Allowed: Yes, Number Limit
Restrictions: Buyer Approval Required, Limited # Vehicles, Parking - No RV, Parking - No Trailer
Security: Closed Circuit Camera(s), Security Guard, Smoke Detector(s)
Sewer: Public Sewer
Special View Info: Golf Course
Sprinkler: Auto Sprinkler
SQFT Living: 2072
Structure Type: House
Total Rooms: 10
Utilities: Cable Connected, Electricity Connected, Phone Connected, Sewer Connected, Water Connected
Utilities: Cable Connected, Electricity Connected, Phone Connected, Sewer Connected, Water Connected
Water: Public
Windows: Sliding
Room Sizes
Bedroom 2: 13 X 13 Level Main
Bedroom 3: 11 X 14 Level Main
Kitchen: 11 X 9 Level Main
Living Room: 16 X 19 Level Main
Family Room: 9 X 17 Level Main
Dining Room: 11 X 10 Level Main
Dining Room: 11 X 8 Level Main
Primary Bedroom: 13 X 16 Level Main
Laundry: 10 X 5 Level Main
Florida Room: 274 X 13 Level Main
Listed By / Shown By
Listed By
Agency Name: RE/MAX Gold
Agency Phone: 772-607-9600
Shown By
Agency Title: Realty 100
Agency Phone: 954-859-2100

Estimate Your Payment
Estimated Payment
$ 1,692.69 per month $867.72 Principal & Interest $711.25 Property Tax $113.72 Homeowner's Insurance
463 SW Jefferson Circle | MLS# B26074954
This single family home located at 463 SW Jefferson Circle, Port Saint Lucie, FL 34986 is currently listed for sale with an asking price of $389,888. This property was built in 1992 and has 3 bedrooms and 2 full baths with 2991 sq. ft. SW Jefferson Circle is located in the PRESIDENTIAL COVE subdivision. Search PRESIDENTIAL COVE real estate on www.realty100.com today.