
BEDS2
BATHS2 full 1 partial
SQUARE FEET1,280
MLS#TB8553773
STATUSActive
PROPERTY TYPERental - Townhouse
SUBDIVISIONMAGNOLIA PARK CENTRAL
Property Description
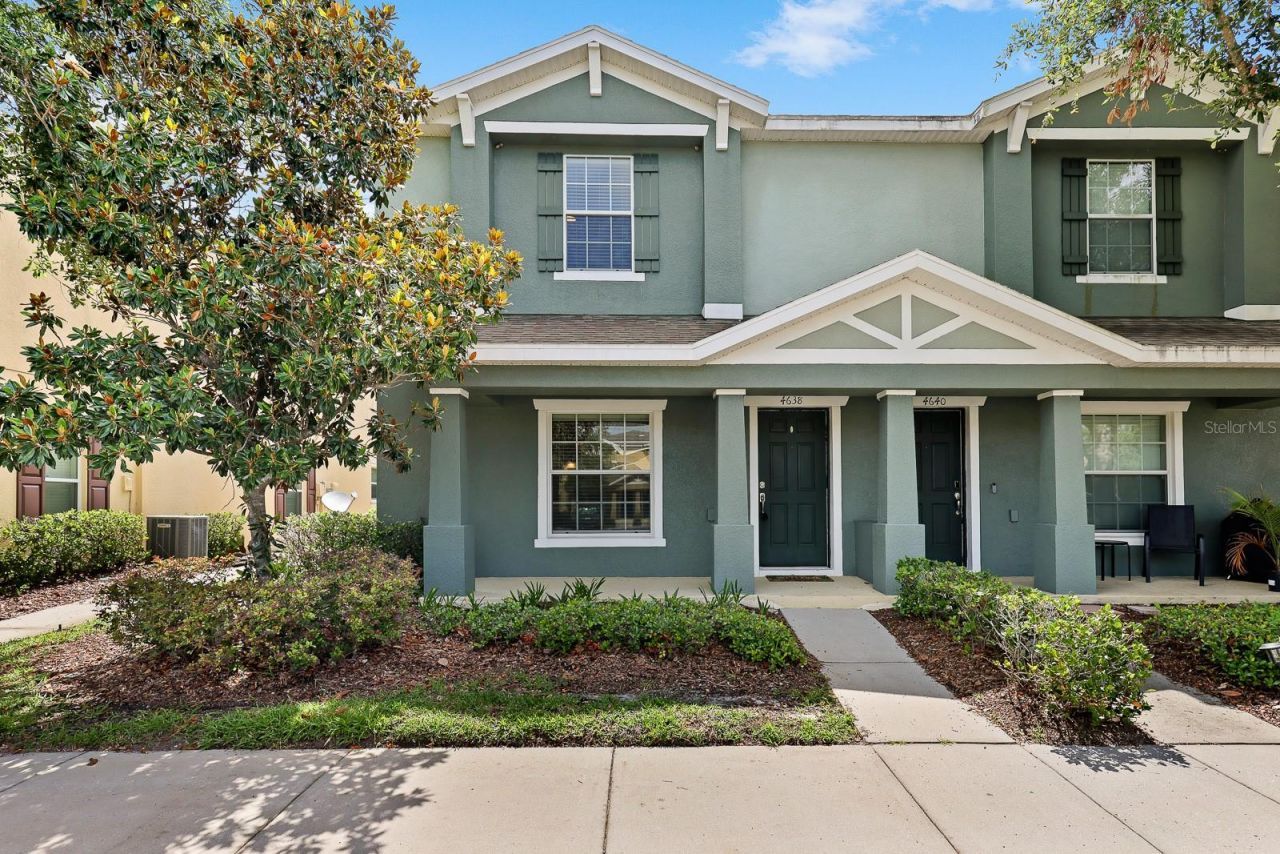
Virtually Staged. Welcome to this stunning 2-bedroom, 2.5-bath townhome in the desirable gated community of Magnolia Park. Bathed in natural light and thoughtfully updated with modern finishes, this home offers stylish, low-maintenance living. Luxury vinyl plank flooring flows through the main living areas and bedrooms, while ceramic tile in the kitchen, dining, and bathrooms provides durability and easy upkeep.The upgraded kitchen features warm maple-toned cabinetry, sleek granite countertops, stainless steel appliances, recessed lighting, and a spacious center island with a double undermount sink-perfect for casual dining or entertaining. The open-concept layout connects the kitchen to the generously sized living and dining areas. A convenient half bath is located on the first floor.Upstairs, you'll find two spacious bedrooms, each with its own full bath. The primary suite includes a large walk-in closet and an en-suite bath with a dual-sink vanity and a custom-tiled shower/tub combo. The secondary bedroom, located at the opposite end of the hallway, also enjoys a private bath with granite counters. The upstairs laundry area comes complete with a washer and dryer. Enjoy worry-free living with HOA-provided services including full lawn care (mowing, pruning, irrigation, fertilization, and pest control), water, and trash pickup. Magnolia Park offers fantastic amenities such as a tropical-style pool, cabanas, parks, and playgrounds-all just minutes from I-75, US Hwy 301, and everything Tampa Bay has to offer.NOTE: Additional $59/mo. Resident Benefits Package is required and includes a host of time and money-saving perks, including monthly air filter delivery, concierge utility setup, on-time rent rewards, $1M identity fraud protection, credit building, online maintenance and rent payment portal, one lockout service, and one late-rent pass. Renters Liability Insurance Required. Call to learn more about our Resident Benefits Package.
Property Features
Property Type: Rental - Townhouse
Cooling: Central Air
Heating: Central, Natural Gas
Lot Size: 0.03 Acres
Stories: 2.0
Year Built: 2011
Amenities
Ceiling Fans(s)
Eat-in Kitchen
Kitchen/Family Room Combo
Living Room/Dining Room Combo
Open Floorplan
PrimaryBedroom Upstairs
Solid Surface Counters
Split Bedroom
Thermostat
Walk-In Closet(s)
Sidewalk
Feature Descriptions
Additional Rooms: Inside Utility
Appliances: Dishwasher, Dryer, Microwave, Range, Refrigerator, Washer
Association Amenities: Basketball Court
Community Features: Park, Playground, Pool
Directions: From I-75, take Exit 254 for US-301 N toward Riverview. Head north on US-301 and turn left onto Falkenburg Road. Turn left onto Aspen Hollow Place, then right onto English Oaks Lane. Turn right onto Banyan Tree Place, then right onto Chatterton Way. Conti
Flood Zone Code: x
Flooring: Ceramic Tile, Luxury Vinyl
HOA Y/N: Yes
Home Warranty Y/N: No
Lot: In County, Landscaped, Sidewalk, Paved
Lot Dimensions: 0.03
Number of Pets: 3
Parking: Assigned, Common
Parking Notes: Assigned, Common
Patio/Porch: Front Porch
Pets Allowed: Breed Restrictions, Number Limit, Yes
Pets Restrictions: Due to the owner's insurance limitations, aggressive breeds are not allowed. All pets are subject to approval.
Pets Weight (Max): 75
Property Attached Y/N: No
Property Sub-Type: Townhouse
Security: Gated Community
Sewer: Public Sewer
Showing Instructions: 24 Hour Notice, Appointment Only, ShowingTime
Utilities: BB/HS Internet Available, Cable Available, Electricity Available, Natural Gas Available, Sewer Connected, Water Connected
Water: Public
Water Access Y/N: No
Windows: Blinds
Room Sizes
Family Room: 16x15
Kitchen: 12x10
Primary Bedroom: 12x15
Bedroom 2: 12x10
Local Schools
High School: Spoto High-HB
Middle School: Giunta Middle-HB
Elementary School: Frost Elementary School
Listed By / Shown By
Listed By
Agency Name: EATON REALTY
Agency Contact: 813-672-8022
Shown By
Agency Title: Realty 100
Agency Phone: 954-859-2100

4638 Chatterton Way | MLS# TB8553773
This property located at 4638 Chatterton Way , Riverview, FL 33578 is currently listed for rent with an asking price of $1,850 / Monthly. Search Riverview real estate on www.realty100.com today.