
BEDS2
BATHS1 full
SQUARE FEET729
MLS#TB8535667
STATUSActive
PROPERTY TYPEResidential - Single Family
SUBDIVISIONMELODIE HILLS
Property Description
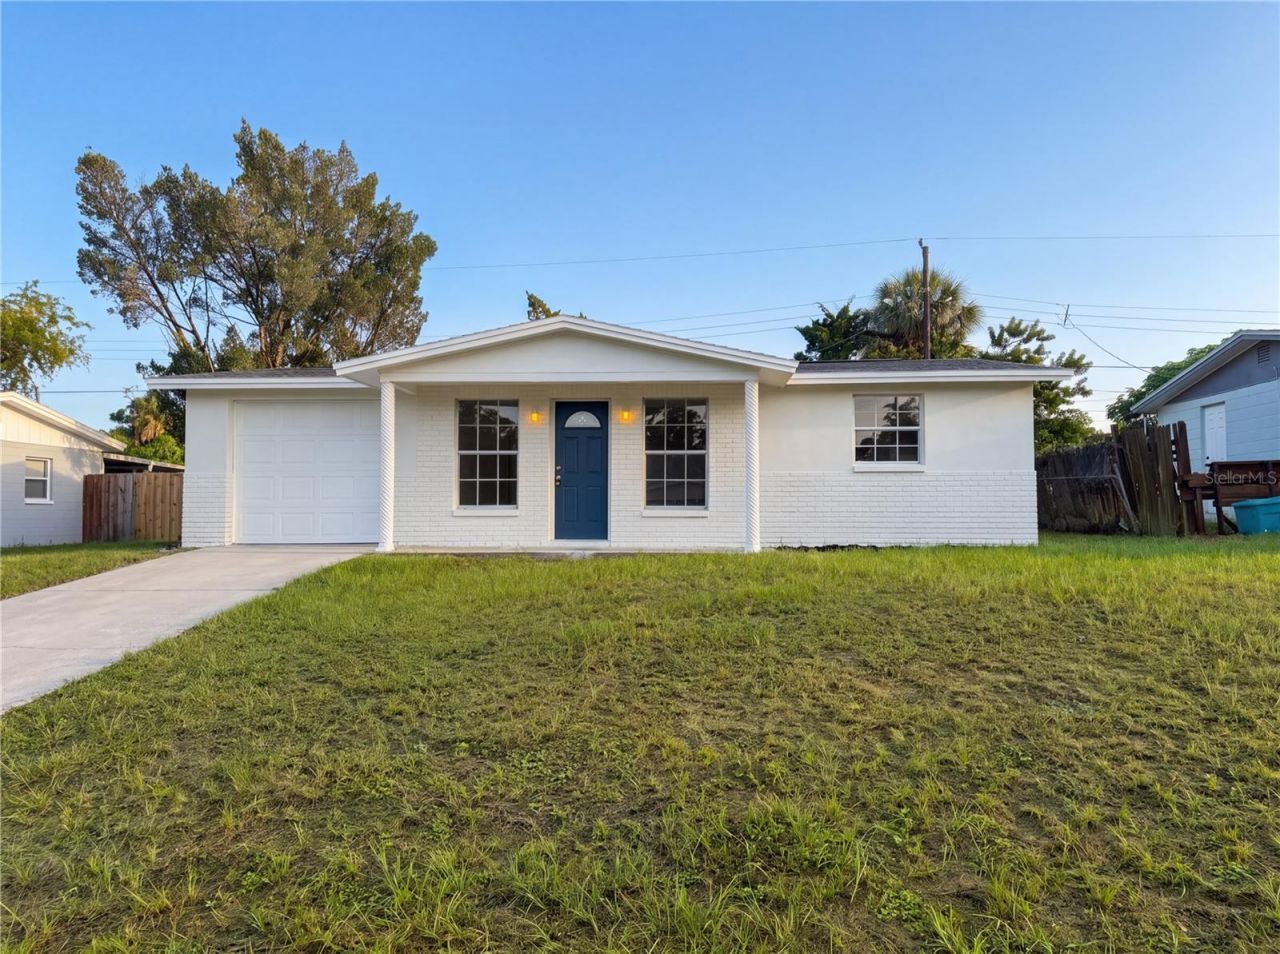
Welcome home to this charming 2-bedroom, 1-bathroom home with a 1-car garage, ideally located in New Port Richey with no HOA or CDD fees! As you step inside, you'll appreciate the bright, open feel of the home, complemented by a neutral color palette that makes it easy to envision your own personal style. The spacious living room flows seamlessly into the kitchen, which offers plenty of cabinet and storage space for everyday convenience. Just off the kitchen, sliding glass doors lead to a wonderful all-season room, providing additional living and entertaining space that can be enjoyed year-round. Step outside to discover a generously sized backyard with plenty of room for outdoor entertaining, gardening, play, or simply relaxing in the Florida sunshine. The home also features a convenient 1-car garage with washer and dryer hookups, adding functionality and extra storage potential. Both bedrooms are comfortably sized and offer ample closet space to accommodate your clothing and storage needs. The bedrooms share a conveniently located bathroom featuring a tub and shower combination. Situated near US 19, this home offers easy access to Pinellas County and points throughout the Tampa Bay area, while also placing you just a short drive from historic Downtown New Port Richey. Enjoy the area's parks, live events, entertainment, dining, and vibrant community atmosphere. Don't miss your opportunity to make this charming home your own! Schedule your private showing today and discover all this New Port Richey gem has to offer.
Property Features
Property Type: Residential - Single Family
Cooling: Central Air
Garage: 1 car attached
Heating: Central
Home Style: Contemporary
Lot Size: 0.12 Acres
Roof Type: Shingle
Stories: 1.0
Taxes: $1,982
Year Built: 1966
Amenities
Ceiling Fans(s)
Thermostat
Rain Gutters
Sliding Doors
Feature Descriptions
Appliances: Dishwasher, Exhaust Fan, Range
Directions: US 19 North to Trouble Creek. Left on Trouble Creek. Right on to Irene Loop and the home is on the right.
Exterior: Block, Concrete, Stucco
Flood Zone Code: X
Flooring: Laminate, Tile, Vinyl
Foundation: Slab
Home Warranty Y/N: No
Listing Terms: Cash, Conventional, VA Loan
Lot Dimensions: 0.12
Ownership: Fee Simple
Parking: Driveway
Parking Notes: Driveway
Patio/Porch: Enclosed, Rear Porch
Pets Allowed: Yes
Pets Restrictions: Check with county code
Property Attached Y/N: No
Property Sub-Type: Single Family Residence
Sewer: Public Sewer
Showing Instructions: Lock Box Coded, See Remarks, ShowingTime
Special Sale Provisions: None
Utilities: BB/HS Internet Available, Electricity Connected, Sewer Connected, Water Connected
Vegetation: Mature Landscaping
Water: Public
Water Access Y/N: No
Zoning: R4
Room Sizes
Kitchen: 12x12
Living Room: 15x18
Primary Bedroom: 12x12
Local Schools
High School: Anclote High-PO
Middle School: Paul R. Smith Middle-PO
Elementary School: Gulf Trace Elementary
Listed By / Shown By
Listed By
Agency Name: MARK SPAIN REAL ESTATE
Agency Contact: 855-299-7653
Shown By
Agency Title: Realty 100
Agency Phone: 954-859-2100

Estimate Your Payment
Estimated Payment
$ 580.51 per month $367.22 Principal & Interest $165.17 Property Tax $48.13 Homeowner's Insurance
4639 Irene Loop | MLS# TB8535667
This single family home located at 4639 Irene Loop , New Port Richey, FL 34652 is currently listed for sale with an asking price of $165,000. This property was built in 1966 and has 2 bedrooms and 1 full baths with 729 sq. ft. Irene Loop is located in the MELODIE HILLS subdivision. Search MELODIE HILLS real estate on www.realty100.com today.