
BEDS5
BATHS3 full 1 partial
SQUARE FEET4,139
MLS#B26049052
STATUSActive
PROPERTY TYPEResidential - Single Family
SUBDIVISIONEGRET LANDING AT JUPITER
Property Description
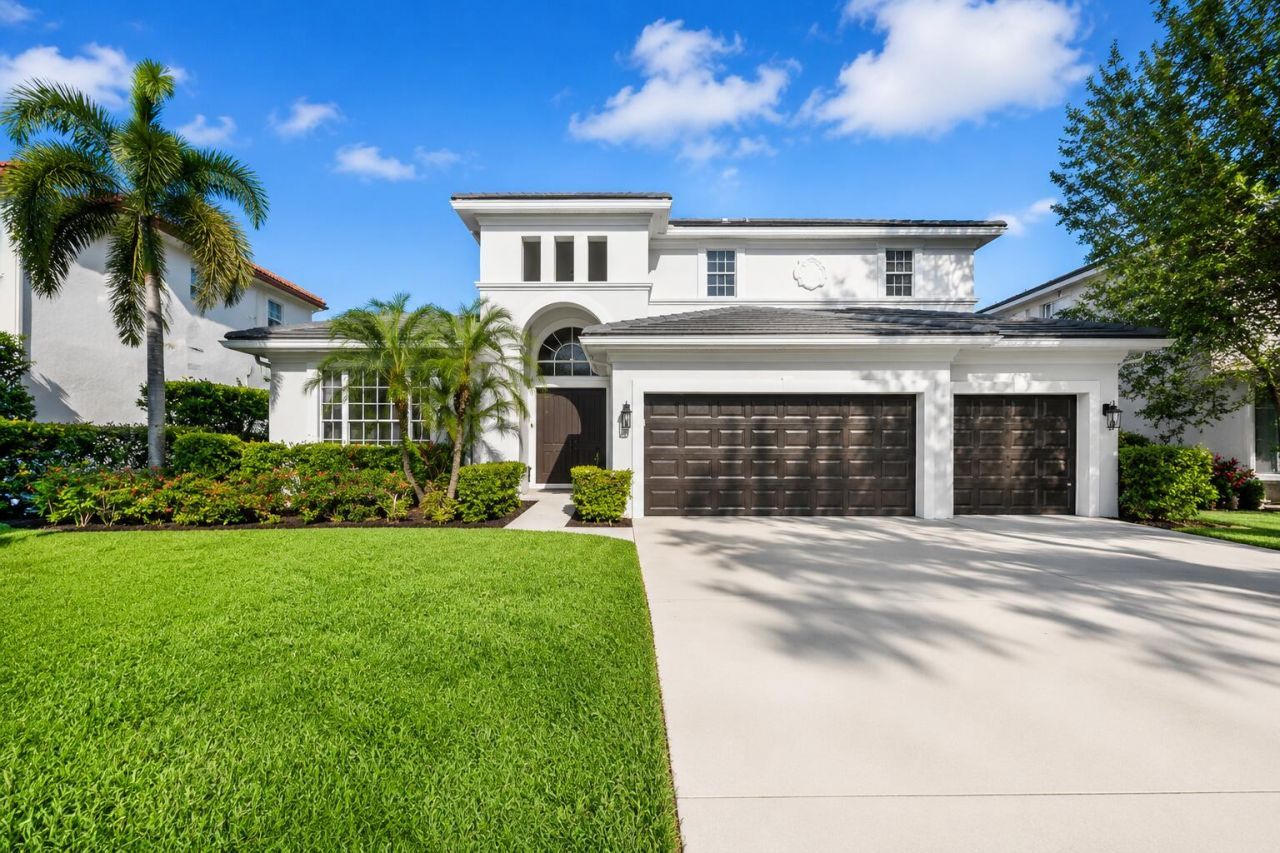
Move-in ready 5BR, 3.5BA pool home offering 3,369+ SF in Jupiter's sought-after Egret Landing. This unique open floor plan features 10' ceilings, abundant natural light, spacious living areas, and crown molding. The first-floor primary suite includes a private office/flex room. Upstairs are four additional bedrooms, including a Jack-and-Jill bath, with walk-in closets and custom built-ins. Enjoy your private fenced backyard with a pool, spa, lush landscaping, and oversized 3-car garage. New roof (2025) and two new A/C units (2026). Egret Landing offers low HOA fees, clubhouse, resort-style pool, fitness center, tennis, pickleball, basketball, soccer fields, playgrounds, scenic walking trails, and bus service to Jupiter's A-rated schools.
Property Features
Property Type: Residential - Single Family
Cooling: Central Air, Ceiling Fan(s), Electric, Paddle Fan(s)
Fenced: Yes
Garage: 3 car attached
Heating: Central, Electric
Home Style: Traditional
Lot Size: 0.20 Acres
Roof Type: Tile
Stories: 2.0
Taxes: $7,403
Year Built: 2002
Amenities
Built-in Features
Cathedral Ceiling(s)
High Ceilings
Pantry
Bedroom Layout - Split
Storage
Feature Descriptions
Appliances: Gas Water Heater, Dryer, Dishwasher, Gas Range, Ice Maker, Microwave, Refrigerator, Water Heater, Washer
Association Amenities: Basketball Court, Clubhouse, Fitness Center, Management, Park, Picnic Area, Playground, Parking, Pool, Tennis Court(s), Manager On Site, Internet Included, Pickleball Court(s), Sidewalks, Soccer Field, Maintenance, Recreation Facilities
Association Fee Includes: Cable TV, Internet, Security, Common Areas
Door Features: French Doors
Exterior: CBS
Fencing: Back Yard, Fenced
Flooring: Tile, Wood
HOA Fee: $225/ Monthly
Laundry: Inside, Laundry Room
Parcel#: 30424115020001910
Parking: Driveway, On Street, Garage, Attached Garage, Attached
Parking Notes: Driveway, On Street, Garage, Attached Garage, Attached
Patio/Porch: Patio - Covered, Patio
Pets Allowed: Yes, No Restrictions
Pool: Fenced, Heated, In Ground, Pool/Spa Combo, Salt Water, Private
Restrictions: No Restrictions
Security: Smoke Detector(s)
Sewer: Public Sewer
Spa: Yes
Spa: In Ground
SQFT Living: 3351
Structure Type: House
Swimming Pool: Yes
Total Rooms: 9
Utilities: Cable Available, Electricity Available, Natural Gas Available, Water Available
Utilities: Cable Available, Electricity Available, Natural Gas Available, Water Available
Water: Public
Windows: Blinds, Drapes, Shutters
Room Sizes
Kitchen: 14.4 X 10.6 Level Main
Living Room: 15.7 X 15.2 Level Main
Primary Bedroom: 16.2 X 18.39 Level Main
Family Room: 20.39 X 22.9 Level Main
Dining Room: 11.7 X 15.3 Level Main
Bedroom 2: 10.3 X 16.6 Level Second
Bedroom 3: 10.9 X 17.89 Level Second
Bedroom 4: 12.2 X 17.89 Level Second
Bedroom 5: 14.1 X 14 Level Second
Local Schools
High School: Jupiter
Middle School: Independence
Elementary School: Jerry Thomas
Listed By / Shown By
Listed By
Agency Name: The Agency Florida LLC
Agency Phone: 561-465-8500
Shown By
Agency Title: Realty 100
Agency Phone: 954-859-2100

Estimate Your Payment
Estimated Payment
$ 3,952.25 per month $2,948.88 Principal & Interest $616.92 Property Tax $386.46 Homeowner's Insurance
464 Oriole Lane | MLS# B26049052
This single family home located at 464 Oriole Lane, Jupiter, FL 33458 is currently listed for sale with an asking price of $1,325,000. This property was built in 2002 and has 5 bedrooms and 3 full and 1 partial baths with 4139 sq. ft. Oriole Lane is located in the EGRET LANDING AT JUPITER subdivision. Search EGRET LANDING AT JUPITER real estate on www.realty100.com today.