
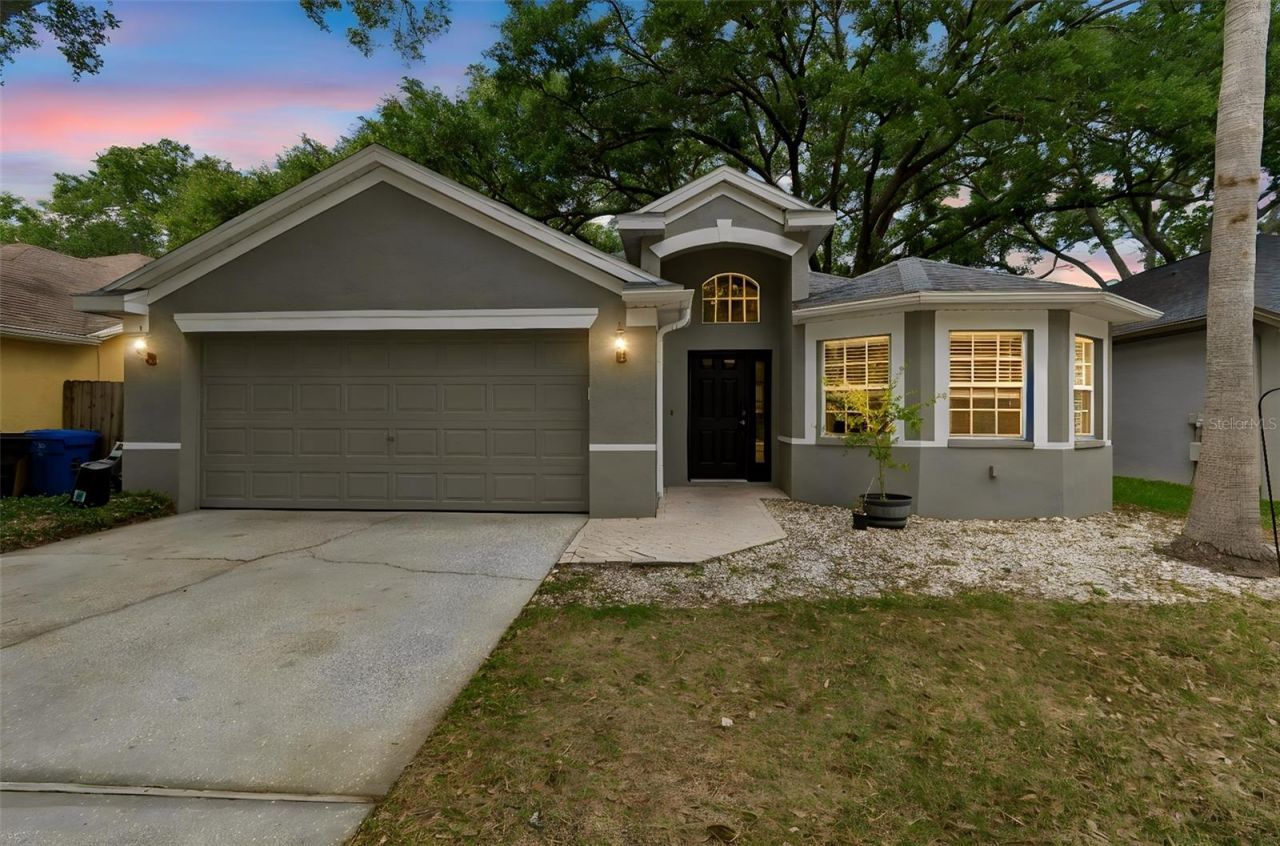
BEDS3
BATHS2 full
SQUARE FEET1,828
MLS#TB8530230
STATUSActive
PROPERTY TYPEResidential - Single Family
SUBDIVISIONWHISPERING OAKS
Property Description
Welcome to Whispering Oaks, a gated community in the Carrollwood area of Tampa! This beautiful three-bedroom, two-bath, two-car garage home features soaring vaulted ceilings, elegant arched doorways and a welcoming foyer with decorative inlay that opens to the formal living and dining rooms, accented by columns and art niches. The kitchen is equipped with stainless steel appliances and an oversized granite countertop that opens to the family room, creating the perfect space for everyday living and entertaining. The spacious primary suite offers a walk-in closet and French doors leading to the covered, screened patio. The primary bath features a large walk-in shower, dual sinks and neutral ceramic tile. Two additional bedrooms share a nearby full bath. Bring the outdoors in with the screened lanai featuring pavers, perfect for relaxing or entertaining. Enjoy the peace and tranquility of the beautifully landscaped backyard, complete with mature shade trees. Its prime location offers easy access to top-rated schools, shopping, dining, golf courses, county parks, beautiful beaches and Tampa International Airport. Commuting is a breeze with convenient access to Downtown Tampa, Clearwater and St. Petersburg.
Property Features
Property Type: Residential - Single Family
Cooling: Central Air
Garage: 2 car attached
Heating: Central
Lot Size: 0.15 Acres
Roof Type: Shingle
Stories: 1.0
Taxes: $6,093
Year Built: 1999
Amenities
Split Bedroom
Stone Counters
Thermostat
Vaulted Ceiling(s)
Walk-In Closet(s)
Sliding Doors
Feature Descriptions
Appliances: Cooktop, Dishwasher, Microwave, Refrigerator
Community Features: Gated Community - No Guard
Days on Site: 67
Directions: Turn left on N.Grady Ave, Left on Mullins Rd, Right on Whispering Park through gate, Left on Whispering park ln, Right on Dunnie Dr. House on left
Exterior: Stucco
Flood Zone Code: X
Flooring: Tile
Foundation: Slab
HOA Fee: 90/ Monthly
HOA Y/N: Yes
Home Warranty Y/N: No
Listing Terms: Cash, Conventional, FHA, VA Loan
Lot: Sidewalk, Paved
Lot Dimensions: 0.15
Ownership: Fee Simple
Pets Allowed: Yes
Property Attached Y/N: No
Property Sub-Type: Single Family Residence
Sewer: Public Sewer
Showing Instructions: Supra Lock Box
Special Sale Provisions: None
Utilities: Electricity Available, Phone Available, Public
Water: Public
Water Access Y/N: No
Zoning: RSC-9
Room Sizes
Primary Bedroom: 14x13
Bedroom 2: 11x10
Bedroom 3: 10x10
Living Room: 12x11
Dining Room: 12x10
Family Room: 17x16
Kitchen: 13x12
Listed By / Shown By
Listed By
Agency Name: PREMIER SOTHEBYS INTL REALTY
Agency Contact: 813-217-5288
Shown By
Agency Title: Realty 100
Agency Phone: 954-859-2100

Estimate Your Payment
Estimated Payment
$ 1,728.61 per month $1,079.40 Principal & Interest $507.75 Property Tax $141.46 Homeowner's Insurance
4643 Dunnie Drive | MLS# TB8530230
This single family home located at 4643 Dunnie Drive, Tampa, FL 33614 is currently listed for sale with an asking price of $485,000. This property was built in 1999 and has 3 bedrooms and 2 full baths with 1828 sq. ft. Dunnie Drive is located in the WHISPERING OAKS subdivision. Search WHISPERING OAKS real estate on www.realty100.com today.