
BEDS2
BATHS2 full
SQUARE FEET993
MLS#O6425557
STATUSActive
PROPERTY TYPEResidential - Single Family
SUBDIVISIONS L & I C
Property Description
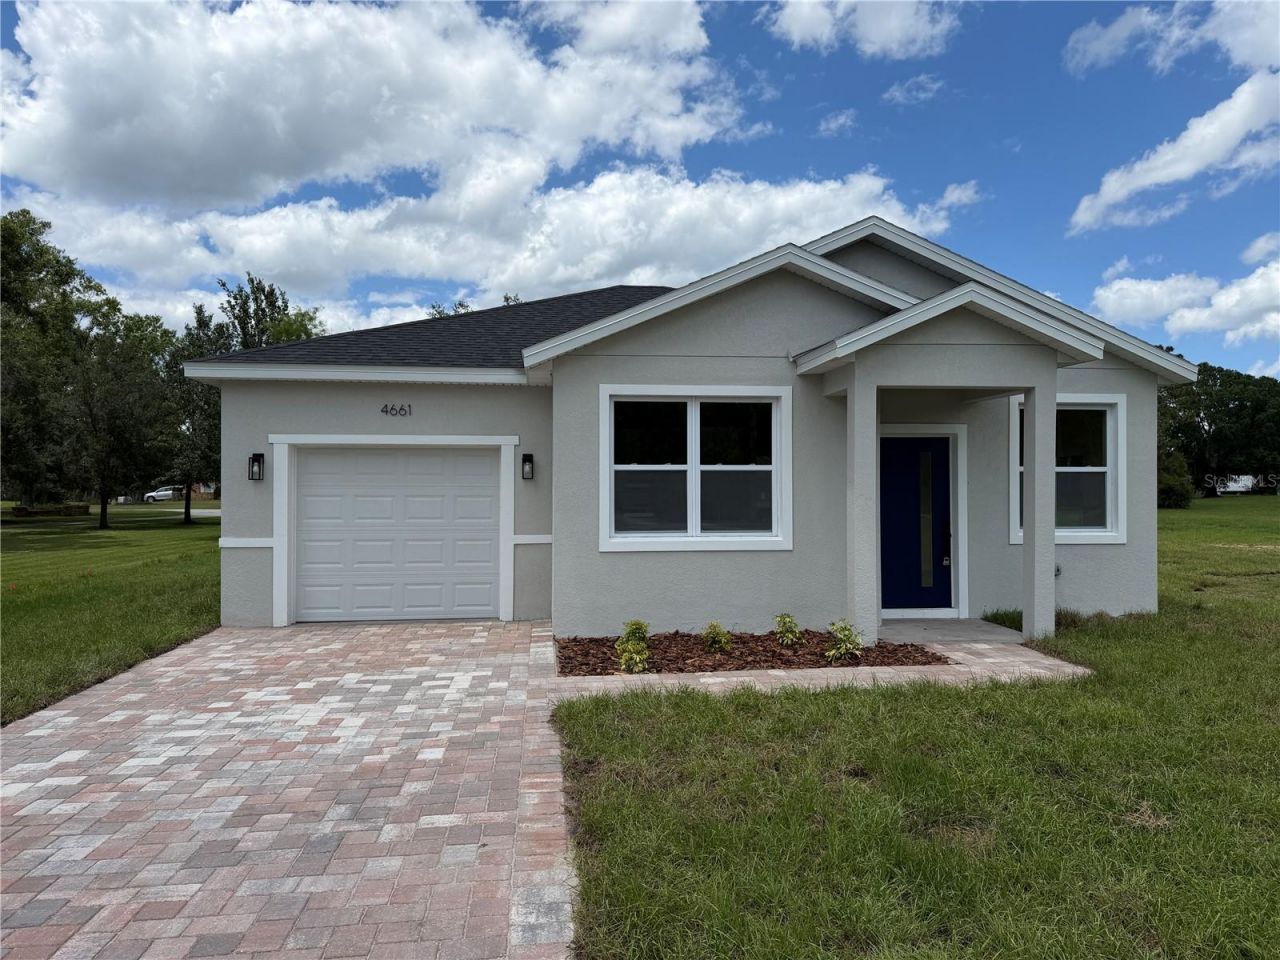
ZONING ALLOWS FOR A SECOND HOME! Welcome to your own private slice of Florida freedom! Situated on a massive 1.49-acre lot with NO HOA, this brand-new 2026 home offers a rare opportunity: the zoning allows for a second house to be built on-site! Step inside the primary residence to find an airy, open-concept floor plan boasting soaring 9.4-foot ceilings, elegant tray details, and durable granite countertops. Featuring 2 spacious bedrooms, 2 pristine bathrooms, a 1-car garage, inside laundry, and a newly installed whole-house water softener system, this elevated home maximizes every square foot. The sprawling acreage provides limitless possibilities-bring your boat, RV, trailers, or toys, build a dream workshop, or construct a second home for rental income or multi-generational living. Just minutes from St. Cloud Lakefront Park, dining, and highways. Schedule your tour today!
Property Features
Property Type: Residential - Single Family
Cooling: Central Air
Garage: 1 car attached
Heating: Central
Lot Size: 1.49 Acres
Roof Type: Shingle
Stories: 1.0
Taxes: $1,693
Year Built: 2026
Amenities
Open Floorplan
Thermostat
Vaulted Ceiling(s)
Other
Feature Descriptions
Appliances: Dishwasher, Disposal, Electric Water Heater, Refrigerator, Water Softener
Directions: Follow the GPS to your new home.
Exterior: Block
Flood Zone Code: X
Flooring: Luxury Vinyl
Foundation: Slab
Home Warranty Y/N: No
Listing Terms: Cash, Conventional, FHA, USDA Loan, VA Loan
Lot: Cleared, Oversized Lot
Lot Dimensions: 1.49
Number of Septics: 1
Number of Wells: 1
Ownership: Fee Simple
Property Attached Y/N: No
Property Sub-Type: Single Family Residence
Sewer: Septic Tank
Showing Instructions: Combination Lock Box, Lockbox, ShowingTime
Special Sale Provisions: None
Utilities: Cable Available, Electricity Connected
Vegetation: Mature Landscaping
Water: None
Water Access Y/N: No
Zoning: E-1
Room Sizes
Primary Bedroom: 12x12
Primary Bathroom: 12x10
Bedroom 1: 10x12
Bathroom 1: 8x5
Family Room: 12x15
Kitchen: 11x9
Listed By / Shown By
Listed By
Agency Name: LPT REALTY, LLC
Agency Contact: 877-366-2213
Shown By
Agency Title: Realty 100
Agency Phone: 954-859-2100

Estimate Your Payment
Estimated Payment
$ 1,110.22 per month $856.84 Principal & Interest $141.08 Property Tax $112.29 Homeowner's Insurance
4661 Hickory Tree Road | MLS# O6425557
This single family home located at 4661 Hickory Tree Road , Saint Cloud, FL 34772 is currently listed for sale with an asking price of $385,000. This property was built in 2026 and has 2 bedrooms and 2 full baths with 993 sq. ft. Hickory Tree Road is located in the S L & I C subdivision. Search S L & I C real estate on www.realty100.com today.